
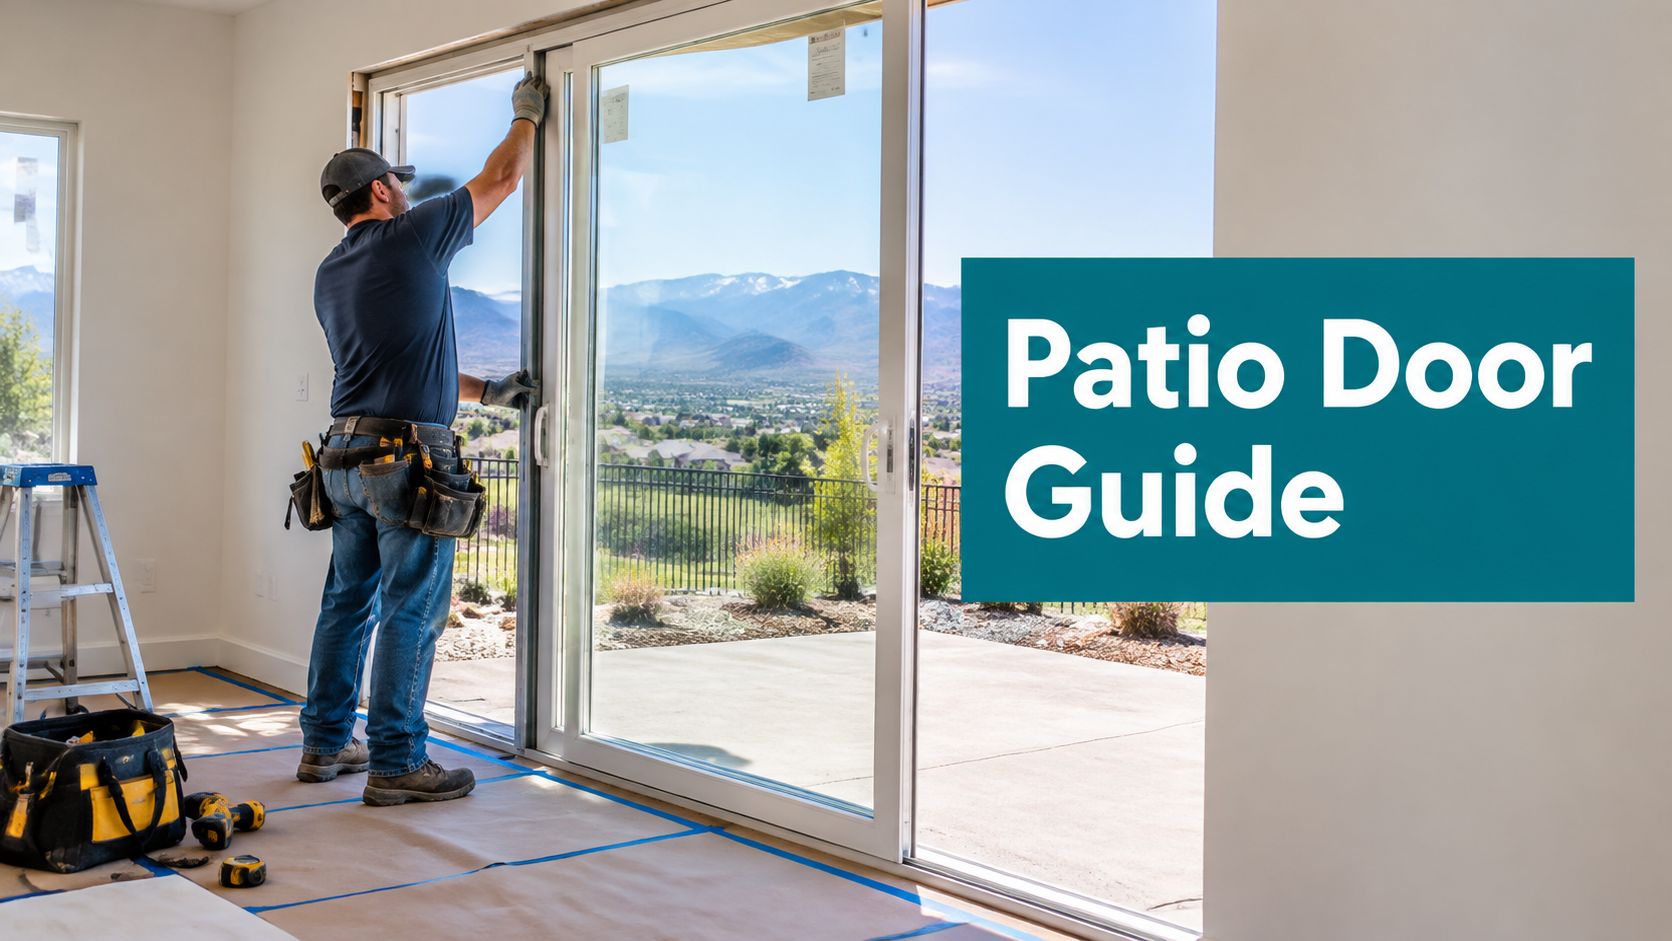
For Treasure Valley homeowners, the practical starting point is a patio door with a U-factor of 0.27 or lower to qualify for ENERGY STAR certification in the Northern climate zone. Reaching that target depends on both the door package and the installation, because a high-performing panel can still leak heat, air, and water through a poorly prepared opening.
You notice the problem on a cold Boise morning. The glass feels chilly, the floor near the threshold has a draft, and the sliding panel takes two hands to move. In older homes around Meridian, Eagle, Nampa, and Garden City, the visible door is often only part of the issue. An uneven sill, compressed weatherstripping, missing pan flashing, or a frame fastened out of square can undermine the replacement before the first winter is over.
Patio door installation Treasure Valley homeowners can rely on starts with cold-climate performance, then works outward to style, appearance, and indoor-outdoor access. The sections below cover door selection, opening preparation, installation sequence, cost variables, code questions, ENERGY STAR performance targets, installation day, and maintenance.
Table of Contents
- Why Patio Door Installation Matters in Treasure Valley
- Choosing the Right Patio Door Style for Your Home
- How a Quality Patio Door Installation Actually Happens
- What Patio Door Installation Costs in Treasure Valley
- Permits, Code, and ENERGY STAR 7.0 Performance Targets
- Install Day, Inspection, and Long-Term Maintenance
Why Patio Door Installation Matters in Treasure Valley
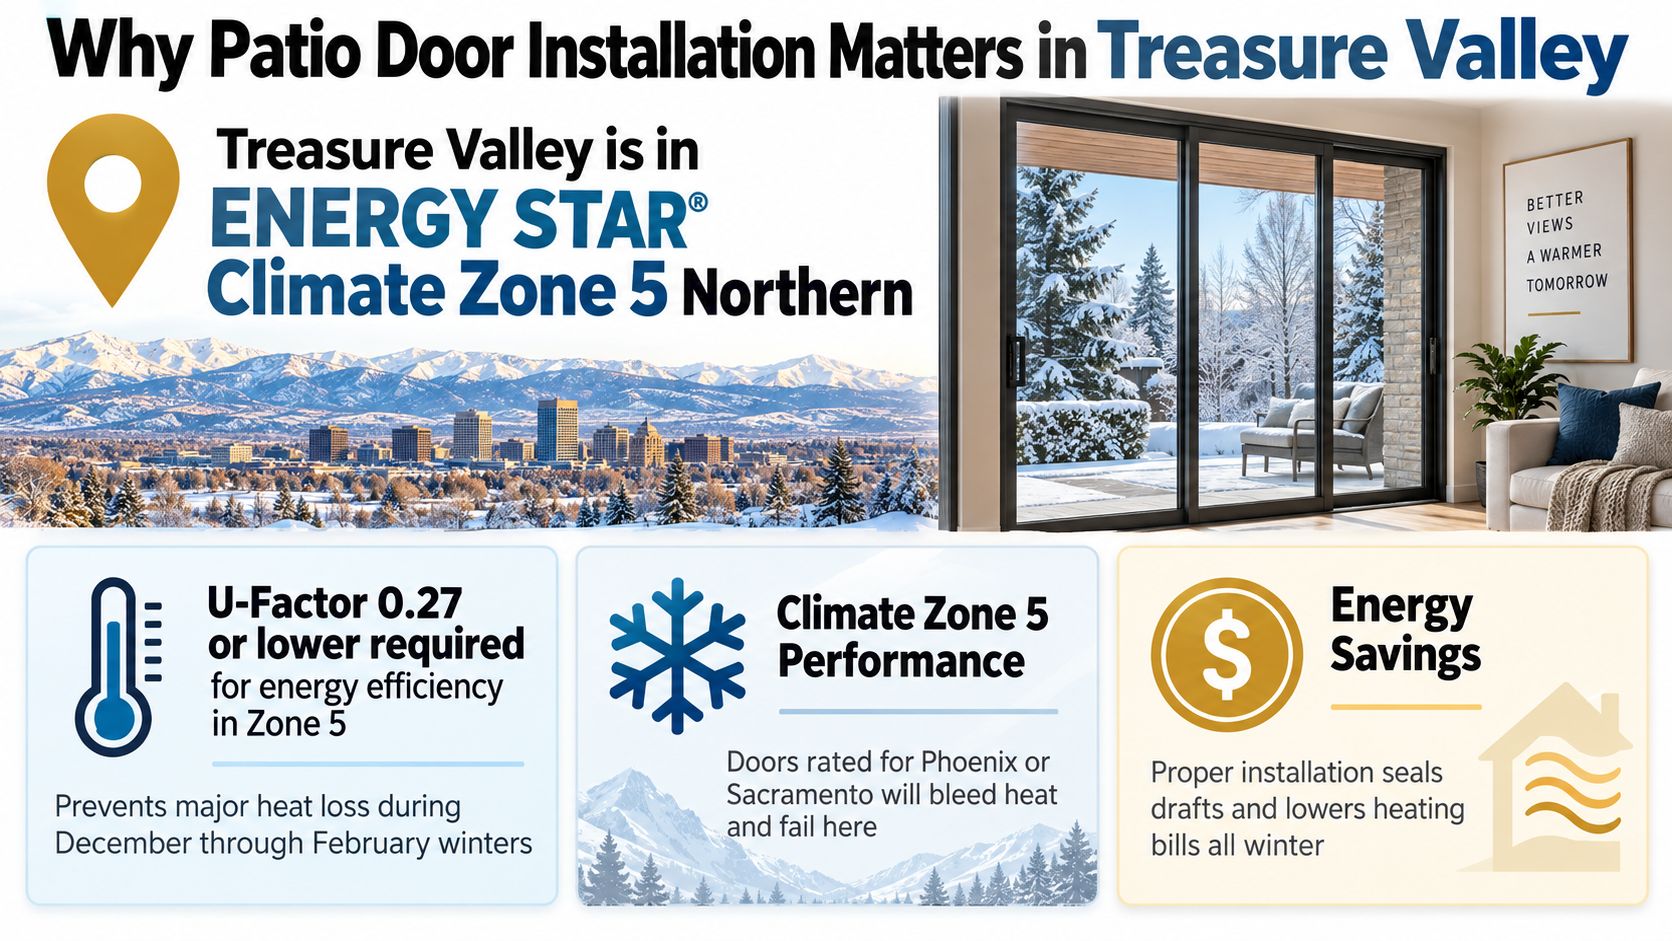
Treasure Valley homeowners generally need a U-factor of 0.27 or lower for ENERGY STAR certification in the Northern climate zone, according to the Treasure Valley patio door energy-efficiency guidance. U-factor measures heat transfer through the door assembly. Lower values mean less heat moves from the heated interior toward the cold exterior, which makes the rating the first metric to examine when winter comfort is the priority.
ENERGY STAR Version 7.0 raises the bar further for glass patio doors in Northern and North-Central zones, setting a maximum U-factor of 0.26, down from 0.30, while retaining solar heat gain coefficient requirements for solar control. The Canadian guidance on upgrading windows and exterior doors explains why the installed assembly matters, not just the label on the product.
Treasure Valley homes face a long heating season, cold nighttime temperatures, and sharp temperature changes. A door selected for a mild climate may look attractive and operate smoothly in a showroom, but its frame, glass package, weatherstripping, and installation details may not provide the thermal resistance an Idaho home needs.
Start with the label, not the color
U-factor comes first when the main concern is keeping a Boise, Meridian, Eagle, or Nampa home warm. SHGC still matters, especially for a south- or west-facing opening, because it indicates how much solar heat enters through the glass. A low SHGC can help limit unwanted summer heat, while a carefully selected value may allow useful winter sun.
The ENERGY STAR Version 7.0 discussion guide also emphasizes air leakage, hardware condition, weatherstripping, panel alignment, latch engagement, and roller adjustment. A good glass package won't compensate for uncontrolled air movement around the frame or through a worn seal.
Practical rule: Ask to see the NFRC label and the installation instructions before you approve the order. If the quote only describes the door as “energy efficient,” it hasn't given you enough information to compare products.
A useful patio-door plan also includes the opening condition, sill drainage, flashing connection to the wall assembly, insulation, fastening, and final adjustment. Homeowners looking for a broader overview of the project can review this Treasure Valley home energy savings guide, but the essential decision remains straightforward. Treat the patio door as part of the home's envelope before treating it as a decorative feature.
Choosing the Right Patio Door Style for Your Home
The four styles most Treasure Valley homeowners weigh are sliding, French, bi-fold, and multi-slide. Each can work, but they don't present the same balance of thermal performance, opening width, glass area, maintenance, and installation complexity.
A sliding door usually offers the strongest U-factor-per-dollar combination. Its operating panel moves within the frame instead of swinging into the room or onto a deck, and a well-adjusted roller system can maintain consistent seal contact. The compromise is clear, the opening width is limited by the fixed and moving panels.
French doors provide a traditional appearance and a broad pass-through when both panels open. Hinges, meeting stiles, locking points, and the sill create more places where installation accuracy matters. On a wood deck, the sill pan and exterior drainage deserve special attention because water that remains against the threshold can contribute to deterioration.
Bi-fold and multi-slide systems create the widest connection to a patio, but they also introduce more glass and more moving hardware. For a cold-climate opening with extensive glazing, triple-pane low-E glass and warm-edge spacers should be treated as a serious performance requirement rather than an optional styling upgrade. The larger the glazed area, the more important the complete frame, glass, seal, and wall connection become.
| Style | Typical U-Factor Range | Best Use Case | Trade-Off |
|---|---|---|---|
| Sliding | Verify the NFRC label for the selected unit | Everyday access where efficiency and value matter | Narrower pass-through |
| French hinged | Verify the NFRC label for the selected unit | Traditional architecture and a full swing-open entry | More hinge, sill, and seal details to manage |
| Bi-fold | Verify the NFRC label for the selected unit | Large indoor-outdoor openings | More hardware and greater glass area |
| Multi-slide | Verify the NFRC label for the selected unit | Expansive views and wide patio access | Highest installation complexity and glass exposure |
Match the frame to the opening
Vinyl can provide a practical, low-maintenance frame with strong value. Fiberglass offers dimensional stability and a solid feel. Clad wood can suit a higher-end interior but requires careful protection at the sill and exterior transitions. Aluminum can produce narrow sightlines, yet the frame design and thermal breaks deserve close inspection in a heating-season climate.
Tempered glazing is important near walking surfaces and doors, and bedroom-adjacent installations may trigger egress considerations depending on the layout. The sliding door versus French door comparison can help narrow the style decision, but the NFRC performance label and the rough-opening conditions should decide whether the product belongs in the home.
How a Quality Patio Door Installation Actually Happens
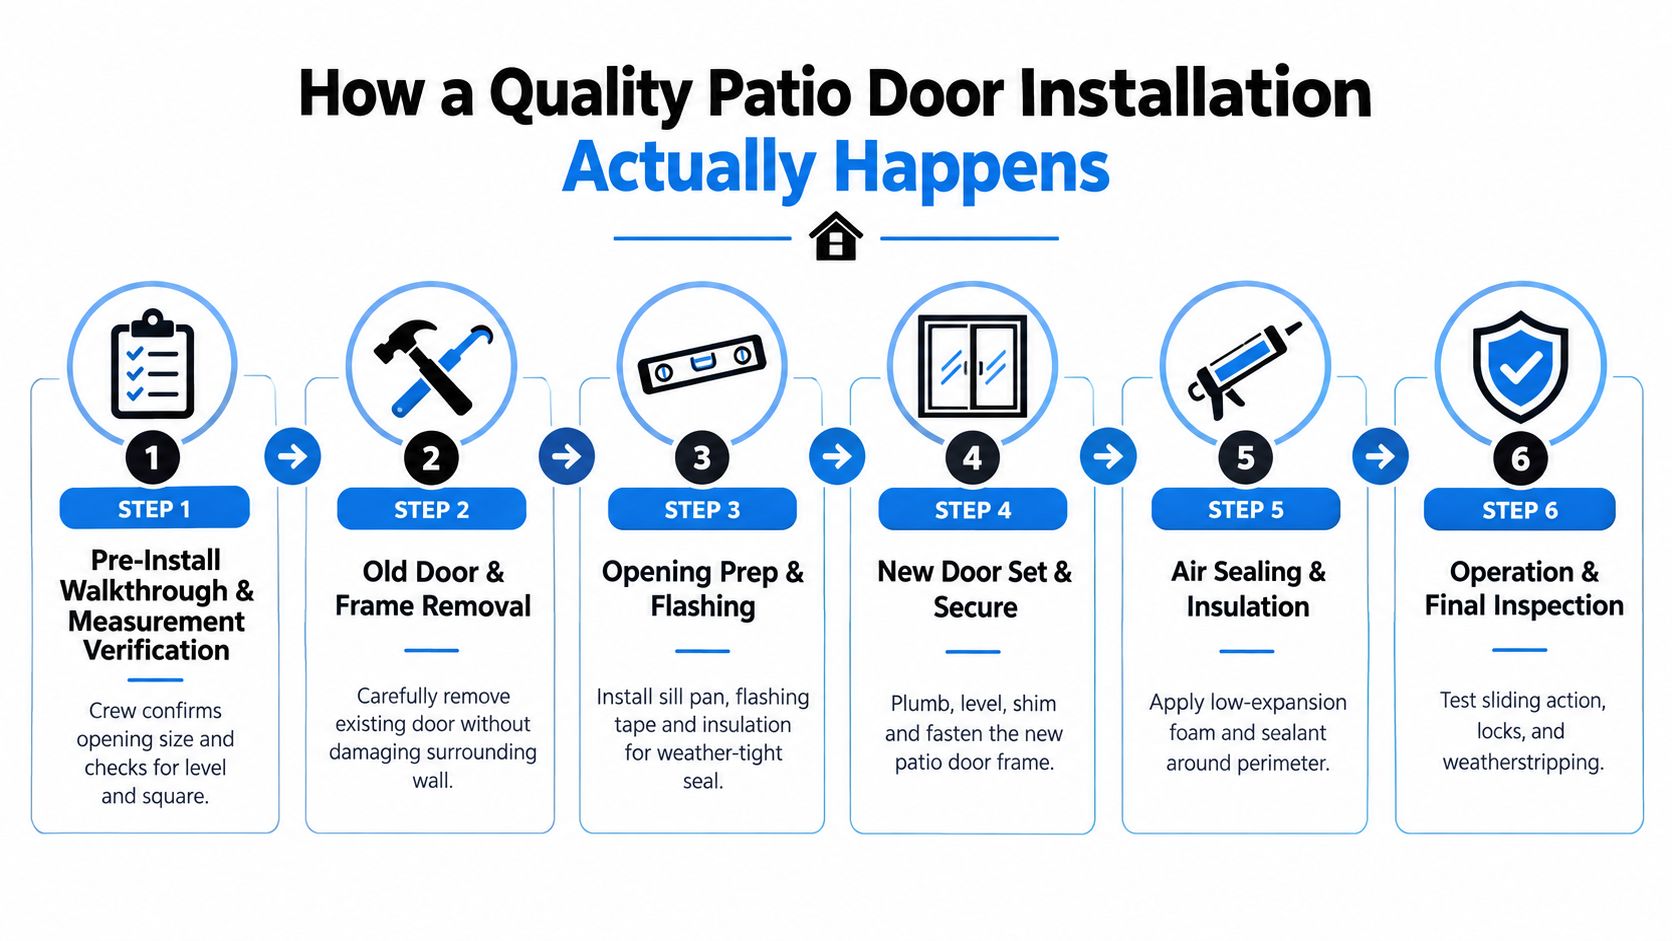
A dependable installation begins before the old door comes out. The crew should verify the ordered unit against the opening, check the rough opening for level and plumb, and compare the diagonals across the full span. A practical field tolerance is within 1/4 inch over the full span, but the installer still needs to correct conditions that could twist the frame or prevent the panels from meeting their seals.
Removal exposes the information that a sales measurement can't always reveal. Older Boise and Garden City homes may have concealed sill damage, soft subfloor material, deteriorated framing, or previous repairs that changed the opening dimensions. Covering those conditions with trim doesn't fix them.
The sequence that protects the opening
Verify the opening. The installer confirms dimensions, checks the header and sill, and identifies any need for correction before setting the new frame.
Remove the existing unit carefully. Glass and panels come out first where practical, followed by the frame and fasteners. The crew should protect the adjacent drywall, siding, flooring, and deck surface.
Prepare the sill and drainage path. A pre-formed pan or site-built sill pan directs water toward the exterior. The wood sliding patio door installation guidance specifies a positive slope and a drainage route to the exterior, building wrap, or drainage plane.
Integrate flashing with the wall. Sill flashing, jamb flashing, and head flashing should connect with the weather-resistive barrier or housewrap using a shingle-lap sequence. Water needs a downhill path out of the assembly, not a sealed pocket behind the frame.
Set, shim, and fasten the frame. The installer places shims at structural points, including hinge or latch locations where applicable, and fastens without bowing the jambs. Excessive fastening pressure can distort the frame and make a new panel bind.
Seal and adjust. Low-expansion foam fills the interior perimeter without pushing the frame inward. Exterior sealant joints need consistent contact and a suitable width, while trim and sill finishes must shed water away from the opening.
The final operating test matters
Both sliding panels should move without scraping or binding. The latch should engage cleanly, weatherstripping should contact evenly, and the sill should remain supported across its length. A premium door installed on an uneven or poorly supported sill can develop the same complaints as a cheaper unit.
The step-by-step installation expectations offer useful context for homeowners preparing for a replacement project. The critical point is that opening preparation isn't cosmetic work. It controls air leakage, water management, frame geometry, and the operating life of the hardware.
What Patio Door Installation Costs in Treasure Valley
A precise patio door installation quote can't be built from style alone. The price depends on the door package, opening size, glass configuration, labor, removal, disposal, and the condition of the wall and sill once the existing unit is removed.
This section cannot responsibly assign standard Treasure Valley dollar ranges without verified local pricing data. A homeowner should request an itemized proposal rather than rely on a broad online average, especially when a quote compares a basic sliding replacement with a high-performance multi-panel system.
| Door Style | Installed Range (USD) | Typical Glass Package | Notes |
|---|---|---|---|
| Sliding vinyl | Request a project-specific quote | ENERGY STAR or higher-performing low-E package | Often the most direct replacement path when the opening stays unchanged |
| Fiberglass French | Request a project-specific quote | Low-E insulated glass selected for the opening | Hinges, sill drainage, and swing clearance affect labor |
| Basic bi-fold | Request a project-specific quote | Large-area insulated glass, with performance verified on the NFRC label | Wider openings and added panels increase preparation and adjustment work |
Ask where the money goes
A straightforward replacement can be completed more efficiently than a project that requires structural or moisture repairs. Costs rise when the crew must widen the opening, upgrade a header in a load-bearing wall, replace rotten sill material, correct framing, or dispose of a large old unit.
The glass package can also change the proposal substantially. If the selected product needs a lower U-factor to meet ENERGY STAR 7.0 targets, compare the actual NFRC values rather than accepting an informal description such as “premium glass.” A high-performing listing demonstrates that sliding patio doors can reach a U-factor as low as 0.16, with a maximum of 0.20 and an SHGC range of 0.18 to 0.20 in a most-efficient product listing from ENERGY STAR's certified product results.
A two-day project generally costs more in labor than a same-day swap because the crew may need time for structural repair, flashing integration, cure time, interior trim, or detailed adjustment. Your proposal should identify the flashing kit, sill pan, insulation, interior trim, exterior sealant, disposal, and repair allowances separately. That structure makes it easier to see whether the installation scope funds the work that protects the door.
Permits, Code, and ENERGY STAR 7.0 Performance Targets
Permit requirements depend on the jurisdiction and the work being performed. A replacement in an existing, non-load-bearing opening may not require the same review as a project that widens the opening, changes a header, or relocates an egress opening. Before work starts, ask the contractor to confirm requirements with the applicable City of Boise, Meridian, Eagle, or Nampa building department, or with Ada or Canyon County when the property falls under county jurisdiction.
Separate a replacement from structural work
The code conversation changes when the wall changes. A new or modified header requires structural review, and a bedroom-adjacent opening may need to satisfy egress rules. Safety glazing is another checkpoint near doors and walking surfaces. Flashing must also tie into the weather-resistive barrier, with the Idaho-adopted code framework including IRC R703.4 as a relevant reference for exterior wall water management.
ENERGY STAR certification is separate from the building permit. The NFRC label gives you standardized performance information, while the local authority determines whether the construction complies with the adopted residential code.
| Metric | ENERGY STAR 7.0 Target for Treasure Valley | Why It Matters | Verify On |
|---|---|---|---|
| U-factor | 0.27 or lower for Northern-zone certification | Limits heat transfer during cold weather | NFRC label and product documentation |
| U-factor for glass patio doors in Northern and North-Central zones | 0.26 maximum under the higher Version 7.0 benchmark | Establishes a stricter cold-climate efficiency target | Current ENERGY STAR qualification data |
| SHGC | Verify the value for the selected orientation and product | Controls solar heat entering through the glass | NFRC label |
| Air infiltration | Verify the tested performance and installation details | Limits drafts that glass ratings can't address alone | Product data and final seal check |
ENERGY STAR Version 7.0 uses different U-factor thresholds by climate zone. The Northern zone is listed at 0.24 or lower, while Central and South-Central zones are listed at 0.28 or lower, and the Southern zone at 0.32 or lower, as shown in the ENERGY STAR Version 7.0 climate-zone document. Because certification documents and product categories can distinguish between targets, confirm the current listing and NFRC label for the exact patio door being ordered.
Federal policy also previously made qualified replacement doors more financially relevant. ENERGY STAR-certified exterior doors purchased and installed between January 1, 2023, and December 31, 2025 could qualify for a maximum annual credit of $500, or $250 per door, according to the ENERGY STAR exterior-door tax-credit guidance. Don't assume that historical eligibility applies to a 2026 purchase without confirming current tax rules.
Install Day, Inspection, and Long-Term Maintenance
Installation day goes better when the work area is ready. Clear roughly 6 feet of access around the interior and exterior work zones, remove nearby window treatments and furniture, and secure pets before the old door is opened. Protecting the path also gives the crew room to move panels without striking walls, flooring, or exterior finishes.
A typical project may take 4 to 8 hours when the opening is sound and the replacement is straightforward. Structural correction, sill repair, extensive trim, or a larger multi-panel system can extend the schedule. The crew should explain any change before proceeding rather than burying additional work in the final invoice.

Inspect the work before the crew leaves
Ask to see the sill and perimeter transitions, not just the finished trim. The installer should be able to demonstrate that the frame is plumb and square, the shims support the frame, the pan connects to the drainage path, exterior sealant is continuous, and the weep holes remain open.
Run the panels yourself. Check the lock, latch, rollers, weatherstripping, and any multi-point hardware. A panel that binds, a latch that requires force, or a seal that visibly misses the meeting stile deserves correction while the tools are still on site.
Before the first freeze: Confirm that the sill drains outward, the weep holes are clear, and the exterior sealant has no open gaps.
Protect the performance after installation
Track debris makes rollers work harder and can change panel alignment. Clean the track regularly, flush the weep holes, inspect the sill sealant before and after the first freeze-thaw cycle, lubricate compatible hardware, and clean the glass with non-abrasive products that won't damage the low-E coating. Follow the manufacturer's maintenance instructions because some finishes and hardware require specific cleaners or lubricants.
Keep a copy of the NFRC label, warranty, installation instructions, and final invoice. If a draft, water mark, or operating problem appears, document the location and contact the installer before adjusting the frame yourself.
C & C Windows & Doors provides free in-home consultations, custom patio-door measurements, and installation for sliding and bi-fold systems across Boise, Meridian, Eagle, Nampa, Star, and Kuna. Visit C & C Windows & Doors to discuss a cold-climate patio door package and an installation plan that addresses the opening, drainage, air sealing, and final operation.