

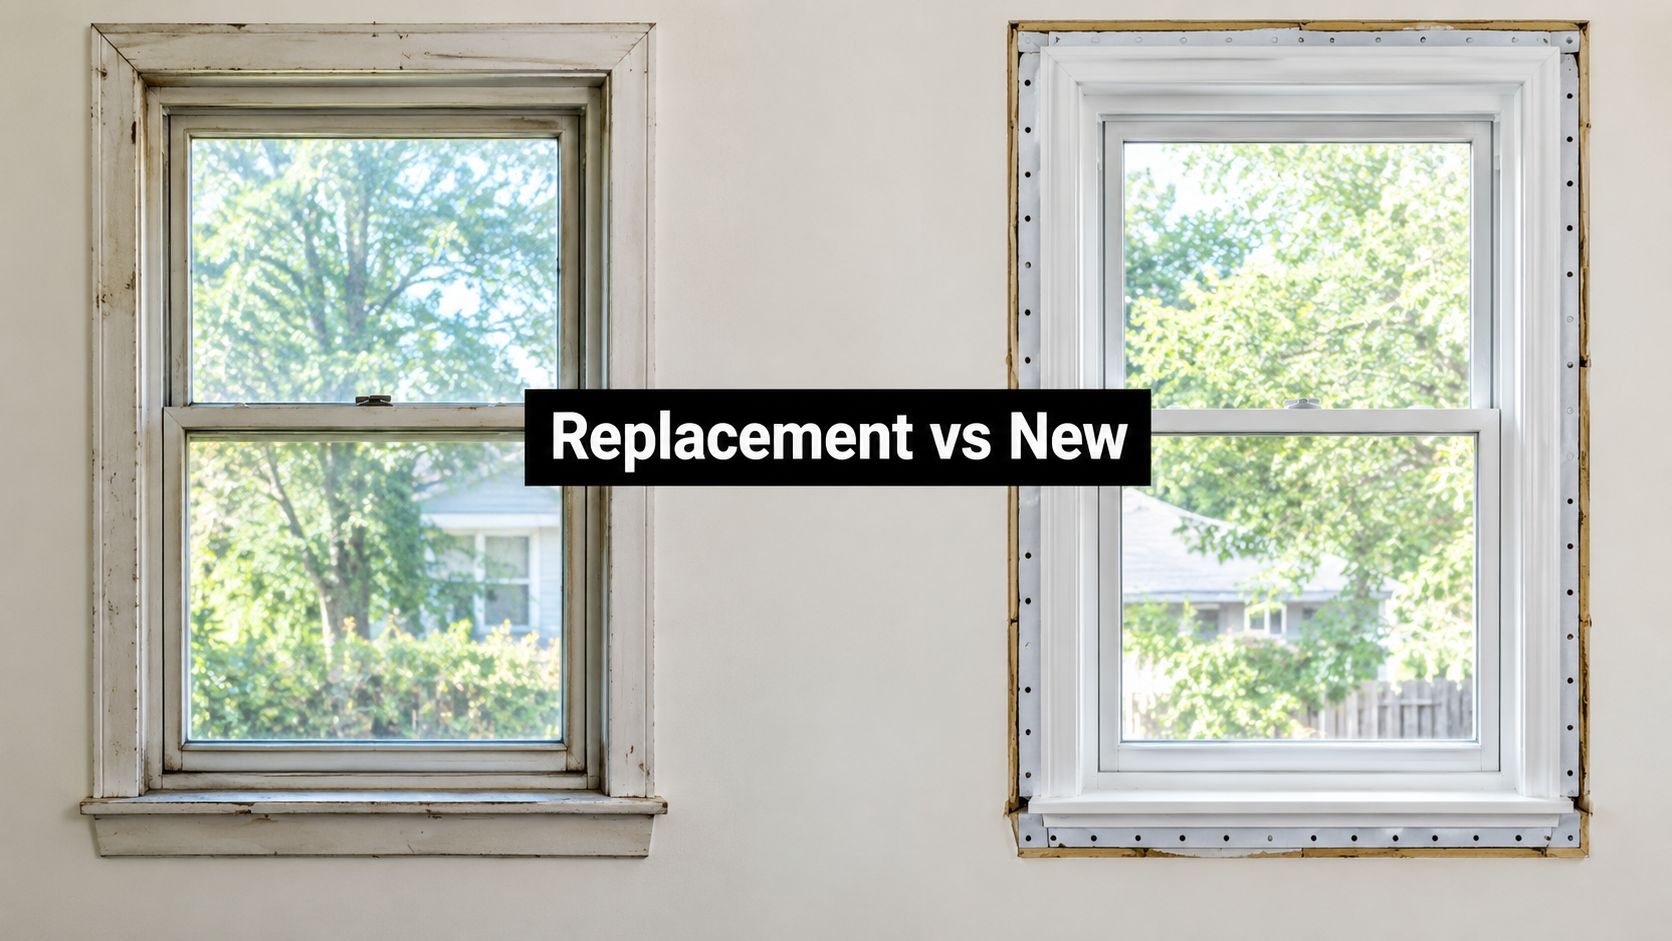
A homeowner in Meridian can usually tell when a window has reached the end of its useful life. The slider sticks, the aluminum frame feels cold, condensation lingers on the glass, and a winter draft shows up along the sill. Then the estimate arrives and introduces a second question that sounds more complicated than it should be: should you order replacement windows or new construction windows?
The answer isn't mainly about which window is better. It depends on what your wall looks like on installation day. If the existing frame is sound and the exterior finishes are staying in place, a retrofit installation is usually the sensible choice. If the frame is damaged, the opening is being rebuilt, or the siding is coming off anyway, full-frame new construction installation earns its higher labor cost.
Table of Contents
- Two Paths for the Same Wall
- What Each Window Type Actually Is
- Side by Side at a Glance
- Energy Performance in the Treasure Valley Climate
- Cost and Timeline Compared
- Which Option Fits Your Situation
- Decision Checklist and Questions to Ask Your Installer
- The Right Call for Your Home
Two Paths for the Same Wall
Late in January, a Meridian homeowner stands in her living room with one hand on a drafty single-pane aluminum slider and the other on a window quote. The glass has been sweating through winter, the room feels colder than the rest of the house, and she wants a clear answer. Her real choice isn't between a “good” window and a “bad” window. She's choosing between two installation paths for the same opening.
A replacement, or retrofit, window fits inside the existing frame after the old sashes are removed. The crew generally preserves the surrounding drywall, siding, exterior trim, and interior casing. That approach keeps the project cleaner because the installer works within the wall system already in place.
A new-construction window is a full-frame unit with a nailing fin or flange around its perimeter. Installing it usually means removing the old window and opening the wall farther, often back to the rough opening. The installer can then repair framing, rebuild flashing, integrate the window with the water-management layers, and finish the exterior around the new unit.
Practical rule: The window type follows the condition of the wall. It doesn't follow the homeowner's preference for a particular label.
Most occupied Treasure Valley homes are candidates for replacement windows because the owner wants better comfort without removing sound siding and trim. That changes quickly when the frame is soft, the sill has water damage, the opening is out of square, or a remodeling crew is already exposing the wall. Additions and wall rebuilds belong in the new-construction category because the rough opening is open or being created from scratch.
The rest of the decision comes down to three questions. How much of the wall needs to be disturbed? What will the installation cost once finish work is included? And can the crew protect the window's energy performance through Idaho's hot summers, cold winters, and sharp temperature swings?
What Each Window Type Actually Is
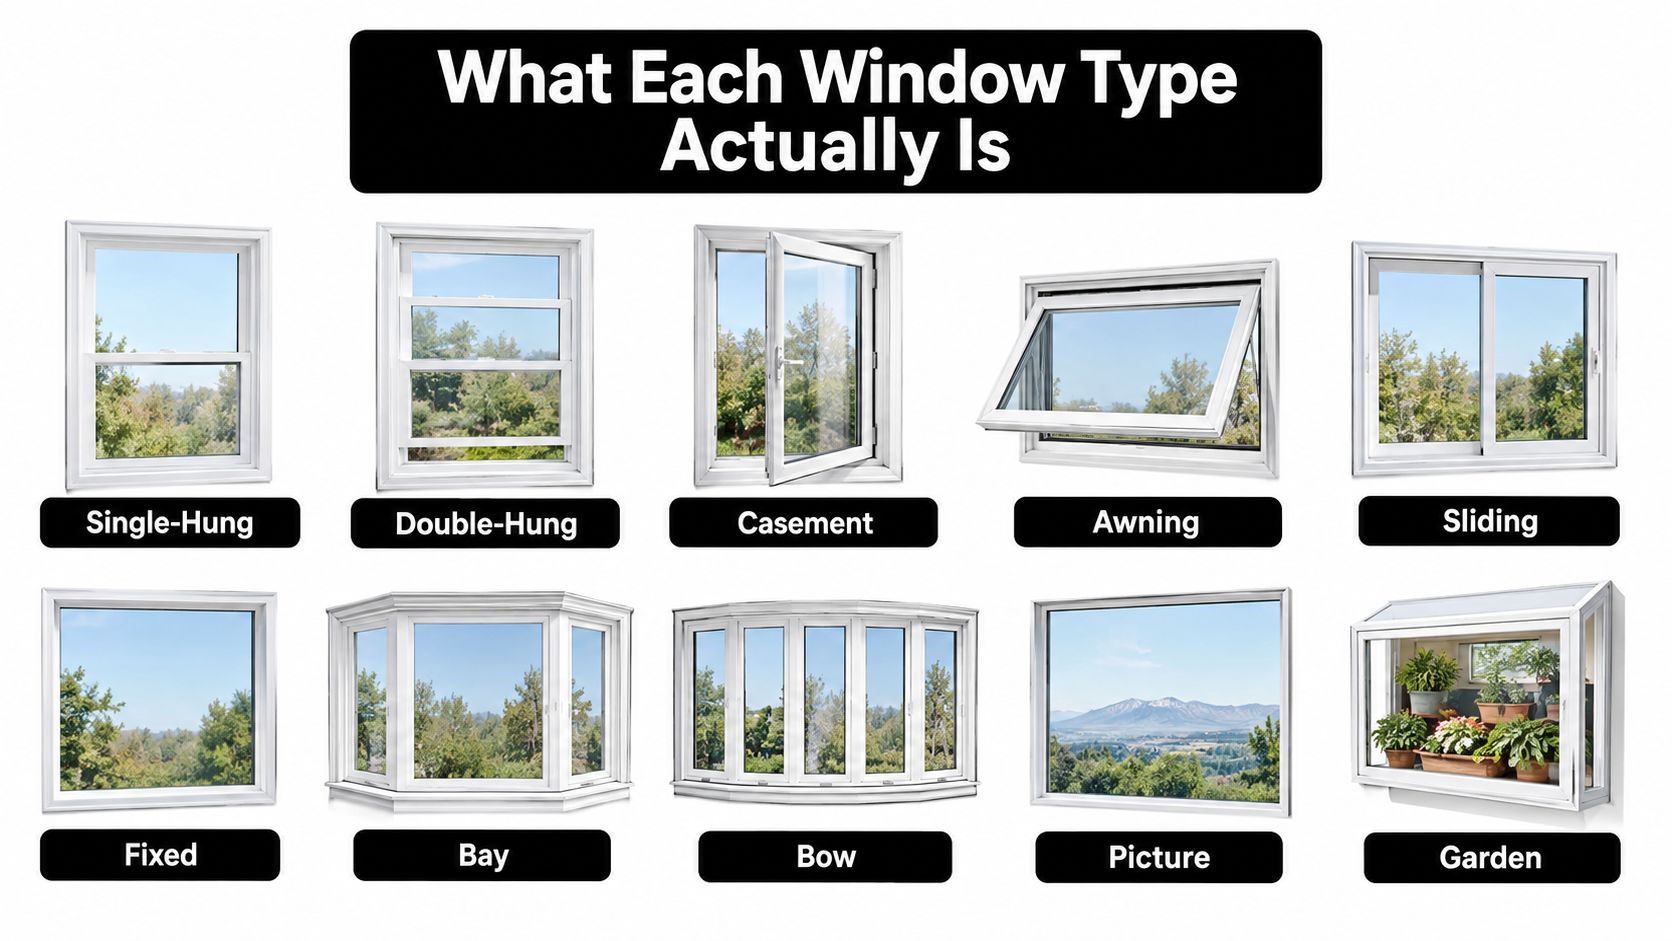
A replacement window is a fully assembled unit made to fit an existing window frame. The installer removes the old sashes, checks the frame, prepares the opening, and sets the new unit inside it. The frame may be vinyl, fiberglass, or composite-clad wood, and the exterior can use a fin-less or flush-fin design that sits against the existing stop or trim.
That distinction matters because the new window depends on the old frame for support. If that frame is straight, dry, and structurally sound, the approach preserves more of the room and exterior. If the frame is rotten or badly distorted, placing a new unit inside it only hides the problem.
A full-frame new-construction window arrives with the window frame and a projecting nailing fin. The fin has pre-punched fastening holes and helps the installer attach and seal the unit to the sheathing while connecting it to the surrounding drainage plane. The installation may also include a sill pan, flashing tape, insulation, and new exterior trim.
How the installation looks
Think of a replacement installation as working inside the existing picture frame. Think of new construction as removing the picture frame, inspecting the wall behind it, and rebuilding the edge before setting the window.
Replacement windows are appropriate when:
- The old frame is solid: The frame can carry the new unit without movement or deterioration.
- The siding stays: The crew doesn't need to remove large areas of exterior cladding.
- The opening size stays the same: You aren't changing the location or dimensions of the window.
- Interior finishes matter: Existing casing, drywall, tile, and nearby finishes can remain largely undisturbed.
New-construction windows make more sense when the rough opening is exposed, the old frame has rot, the opening is out of square, or the exterior cladding is already being replaced. They're also the practical choice for an addition, a major remodel, or a new basement egress opening.
For a closer look at how window design trends affect Treasure Valley projects, see new-construction window considerations for Treasure Valley homes. The important point is simple: the flange changes the installation method, not automatically the glass performance.
Side by Side at a Glance
The quickest way to compare replacement windows vs new construction windows is to look at the work required around the glass. A retrofit installation leaves most of the existing wall intact. A full-frame installation gives the crew more access to the opening and more responsibility for rebuilding the surrounding system.
| Factor | Replacement (Retrofit) Windows | New Construction (Full-Frame) Windows |
|---|---|---|
| Installation method | Fits inside the existing frame after the old sashes are removed | Removes the old unit and frame, then fastens a flanged unit to the rough opening |
| Disruption to the home | Lower disruption, with existing siding, trim, and much of the interior finish preserved | Greater disruption because trim, siding, stucco, or interior finishes may need removal and replacement |
| Typical cost per window installed in the Treasure Valley | Usually lower because the existing frame remains | Usually higher because demolition, framing, flashing, and finish work are added |
| Project timeline | Generally shorter when openings are sound and sizes remain unchanged | Generally longer because the crew must expose, repair, seal, and refinish the opening |
| Energy performance ceiling | Can match a new-construction unit when the glass and frame specifications match | Can match a replacement unit when the glass and installation specifications match |
| Best-fit scenarios | Sound frames, occupied homes, siding that stays, isolated failures, budget-conscious upgrades | Rot, water damage, altered openings, additions, wall rebuilds, or siding replacement |
| Main drawback | Inherits defects in the old frame or surrounding wall if the crew doesn't identify them | Costs more and disturbs more of the home |
What you save with retrofit work
Replacement windows are usually faster, less expensive, and less invasive because the installer doesn't have to rebuild the opening. That advantage matters in an occupied Boise, Eagle, or Meridian home where furniture, flooring, painted walls, and exterior landscaping all add to the disruption.
The trade-off is structural. A retrofit unit can't correct rotten framing that remains behind it. It also can't make a badly out-of-square opening behave like a new one unless the installer changes the scope and moves to a fuller-frame approach.
What full-frame work buys you
New construction costs more because the crew is doing more than exchanging glass and sashes. The installer may remove exterior trim, siding, or stucco, repair framing, install new flashing, insulate the perimeter, and rebuild the finish layers. The result is a genuine reset of the opening.
Neither label guarantees better energy performance. A replacement unit and a new-construction unit ordered with the same glazing package can have the same performance ceiling on paper. The wall condition and installation quality determine whether that rating survives in the finished home.
Use this table as the anchor for the next decisions. If your frame is sound, the retrofit column usually wins. If the opening has damage or the wall is already open, the added work in the full-frame column is often justified.
Energy Performance in the Treasure Valley Climate
A window's energy rating matters, but the wall condition on installation day matters just as much. In Boise, Meridian, and Eagle, the right glass can reduce winter heat loss and summer heat gain, yet poor perimeter sealing can erase that advantage. Start with the label, then judge how the chosen window will be attached, insulated, flashed, and sealed in your existing opening.
Two numbers deserve immediate attention: U-factor and SHGC. U-factor measures insulating ability, and lower values indicate better insulation. SHGC measures how much solar heat passes through the glass, so a lower value generally helps limit unwanted summer heat on sun-exposed walls. ENERGY STAR's window guidance explains how U-factor and SHGC work.
In a Treasure Valley winter, a lower U-factor helps slow heat loss through the glass and frame. During hot summers, SHGC matters most on south- and west-facing windows, where afternoon sun can overwhelm a room even while the air conditioner runs. Air leakage, perimeter insulation, flashing, and installation quality also affect comfort. A premium glass package cannot compensate for an opening that is poorly sealed.
| Window Metric | What It Controls | Treasure Valley Target | Why It Matters Here |
|---|---|---|---|
| U-factor | Heat flow through the window | A lower value, with 0.24 to 0.28 representing a useful high-performance range when specified correctly | Helps limit winter heat loss and cold interior glass |
| SHGC | Solar heat entering through the glass | Around 0.25 to 0.35 for a configuration selected to manage local exposure | Helps control summer heat gain, especially on sunny elevations |
Either installation type can meet the ranges shown above when the replacement and new-construction units use the same configuration. A comparison of the two installation categories notes that both can reach a U-factor range of 0.24 to 0.28 and an SHGC range of 0.25 to 0.35. The fin does not make a window more efficient by itself. It gives the installer another method for attaching and sealing the unit to the wall.
What to ask about the glass
Ask for the complete performance label, not a sales phrase such as “energy efficient.” Review the U-factor and SHGC, then ask how the crew will insulate the perimeter and manage water at the sill. A replacement window deserves the same inspection as a full-frame unit because gaps around either frame can reduce comfort. For local specification considerations, see this replacement windows guide for Treasure Valley homes.
Old single-pane windows offer the largest upgrade opportunity. ENERGY STAR says replacing single-pane windows with certified products can lower household energy bills by up to 13% nationwide, and its materials note that efficient windows in new construction can save homeowners roughly $15 to $65 per year over double-pane clear glass windows. Review ENERGY STAR's certified window and door guidance for the performance context behind those figures.
The practical recommendation is simple: upgrade the glass and the installation together. Ask the installer to account for orientation, shading, insulation, air sealing, and local temperature swings. Choose full-frame work when the wall requires correction. Choose replacement work when the existing frame is sound and the crew can seal it properly.
Cost and Timeline Compared
The installation label changes labor more than it changes the basic purpose of the window. Replacement work usually costs less per opening because the crew keeps the existing frame and much of the surrounding finish. Full-frame work costs more because the crew must expose the rough opening, remove more material, inspect the wall, rebuild the water-management details, and restore the finishes.
A national home-improvement benchmark places average replacement-window pricing around $450 to $1,200 per window, compared with about $550 to $1,500 or more for new-construction windows. Consumer Reports explains why replacement windows generally reduce installation costs by fitting inside the existing frame. Those figures are not a Treasure Valley quote, and a local bid can move substantially based on size, material, access, glass, finish work, and damage discovered during removal.
| Factor | Replacement (Retrofit) Windows | New Construction (Full-Frame) Windows |
|---|---|---|
| Unit cost | Often lower because the unit fits an existing frame | Often higher because the assembly includes a full frame and flange |
| Labor | Usually limited to removal, preparation, setting, sealing, and interior or exterior touch-up | Includes demolition, rough-opening inspection, flashing, insulation, setting, and rebuilding finishes |
| Trim and exterior work | Existing casing and siding may remain | New casing, exterior trim, siding, stucco, or flashing work may be required |
| Rot and framing repairs | May require a scope change if damage is found | Built to address damage while the opening is exposed |
| Whole-home pricing | Driven by window count, unit selection, access, and finish requirements | Driven by the same factors plus demolition and full-frame reconstruction |
| Timeline | Shorter when openings are sound and finishes stay | Longer when the crew must remove and replace cladding or interior trim |
The line items that change the invoice
Ask the contractor to separate the window unit from installation and finish work. The hidden costs usually come from interior casing, exterior capping, siding or stucco repair, drywall patching, insulation, disposal, and framing repairs.
A low retrofit bid can change when the installer finds a soft sill. A full-frame quote can also change if the crew discovers concealed water damage or a finish material that requires specialized repair. The right contractor explains those possibilities before removal and gives you a written process for approving additional work.
Don't accept a whole-home total without asking what happens at each opening. A small, accessible replacement project and a large, custom-shaped opening don't carry the same labor burden, even when the products appear similar.
For timeline, insist on a project-specific schedule rather than a generic promise. A sound retrofit job can move quickly, while a full-frame project may take longer because the crew must coordinate demolition, weather protection, flashing, repairs, and finish trades. The number of windows alone doesn't tell you how long the work will take.
Which Option Fits Your Situation
The right answer becomes much clearer when you stop comparing labels and look at the project in front of you. Four situations show how the decision usually works for Treasure Valley homeowners.
A single failed window
A cracked, failed, or difficult-to-operate window in an otherwise sound home usually calls for a replacement window. If the existing frame is dry, square, and stable, there's little reason to remove siding and rebuild a wall opening just to replace one unit.
The exception is a window with evidence of water intrusion or a soft sill. In that case, the installer should inspect beyond the visible sash before recommending a retrofit.
A whole-home upgrade in an older subdivision
Many homeowners upgrading a 1990s or early-2000s stick-built house want better comfort while keeping the existing siding. If the frames remain square and the exterior cladding is staying, replacement windows are the practical choice.
If the same homeowner is already replacing the siding, the recommendation changes. With the exterior opened, new-construction windows can provide direct access to the rough openings and make it easier to rebuild flashing and trim as part of the larger project.
An addition, remodel, or basement egress opening
When the wall is open, new construction wins. The crew can set the full-frame unit into the rough opening, fasten the flange to the sheathing, integrate flashing, and establish the opening size from the beginning.
This is especially clear when the homeowner is changing window dimensions or creating an opening where none existed. A retrofit unit is designed around an existing frame. It isn't the right starting point for a newly framed wall.
A pre-sale refresh
A homeowner preparing to sell often wants cleaner operation, improved appearance, and better comfort without taking on a major exterior reconstruction. A replacement installation usually delivers that result with less disruption and a tighter scope.
That doesn't mean choosing the cheapest window without inspection. Buyers notice uneven reveals, damaged trim, poor caulking, and windows that still leak air. A clean installation matters as much as the product category.
Decision rule: If the existing frame is solid, the siding is staying, and the rough opening is correct, choose replacement. If any of those three conditions is wrong, step up to new construction.
Decision Checklist and Questions to Ask Your Installer
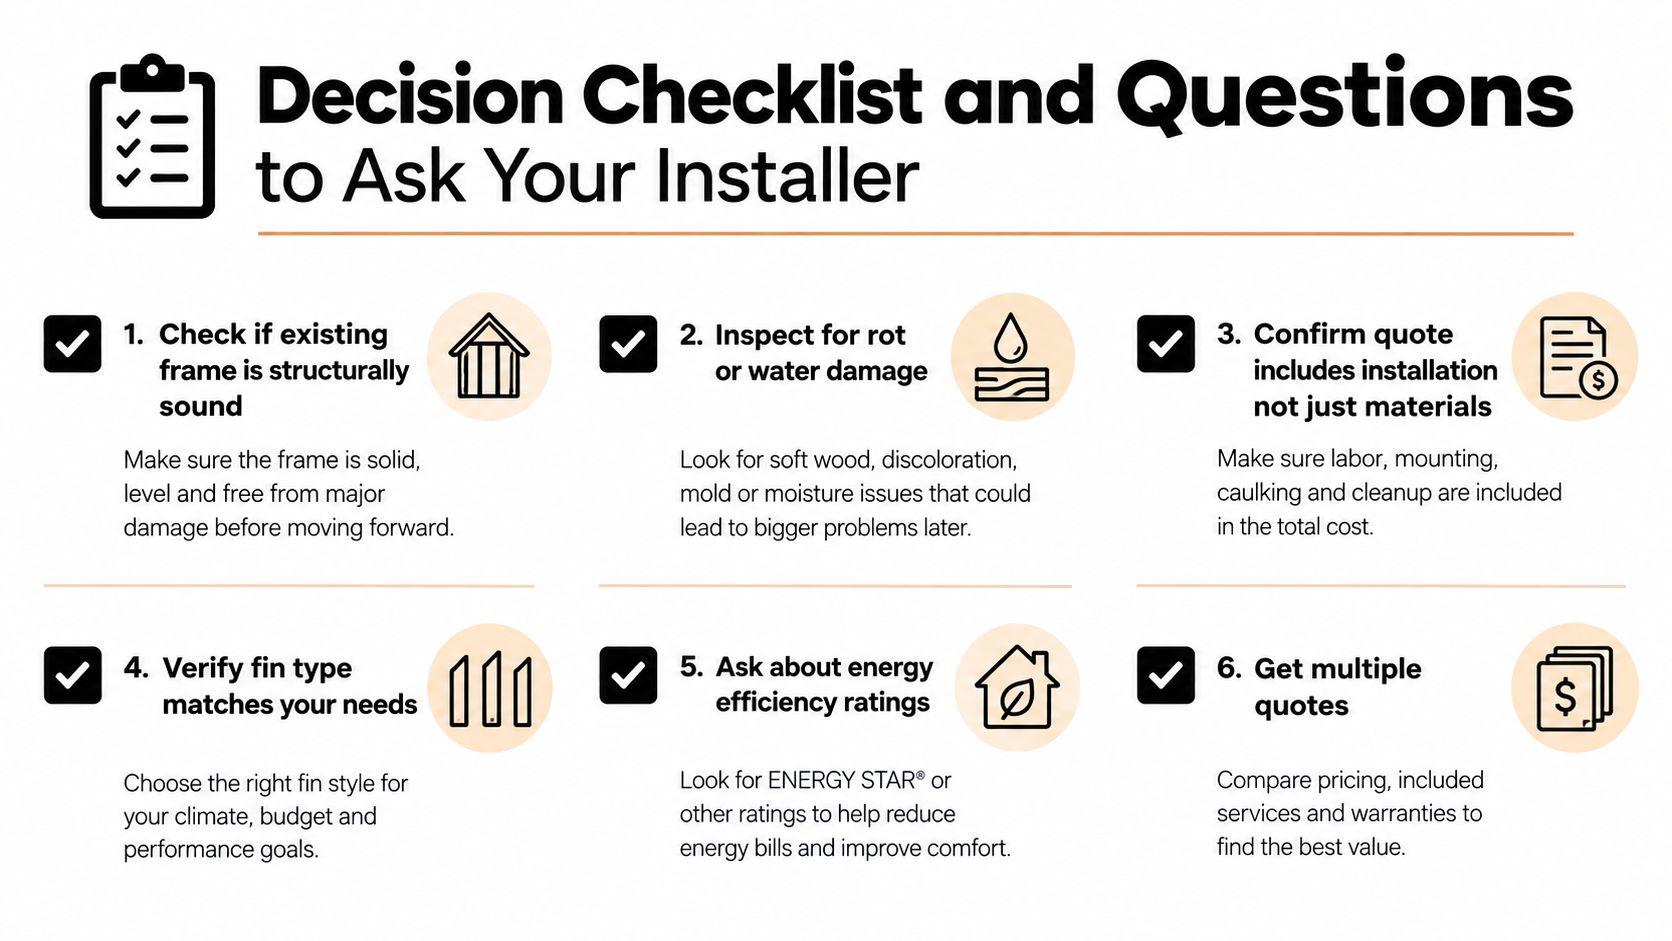
Before signing a contract, make the installer prove that the proposed installation matches the wall. A professional assessment should identify the frame condition, sill condition, water history, opening dimensions, exterior finish, and the work included after the window is set.
Use this short checklist at the kitchen table:
- Inspect the existing frame: Ask whether the old frame is structurally sound and square enough for a retrofit.
- Look for rot and water damage: Check the sill, lower corners, trim, and nearby interior wall for signs of intrusion.
- Separate materials from labor: Confirm that the quote includes removal, installation, disposal, insulation, sealing, and finish work.
- Match the fin to the wall: Verify whether the selected unit has a nailing fin and whether the exterior can accommodate it.
- Review energy ratings: Ask for the complete U-factor and SHGC information, not just a general efficiency claim.
- Confirm contractor registration: Ask for the Idaho contractor registration details and verify who carries responsibility for the work.
Ten questions worth asking
- What condition is the existing frame in, and what evidence supports your recommendation?
- What happens if removal reveals rot, water damage, or an out-of-square rough opening?
- Does the price include interior casing, exterior trim, capping, siding touch-up, stucco repair, and drywall patching?
- Who handles flashing, sill protection, insulation, and air sealing?
- What does the product warranty cover if the glass seal fails?
- What does the installation warranty cover, and who performs the repair?
- Are the installers employees or subcontractors?
- Who protects floors, furniture, landscaping, and finished surfaces?
- What financing terms are being offered, including the total repayment terms?
- What is the project schedule, and how will the crew protect an open opening if weather interrupts the work?
A contractor who can't answer these questions clearly hasn't defined the installation scope. A lower bid may still be valid, but you need to know whether it excludes the work that keeps the opening dry, square, insulated, and finished.
For a more detailed set of questions to bring to a consultation, use this window contractor question checklist.
The Right Call for Your Home
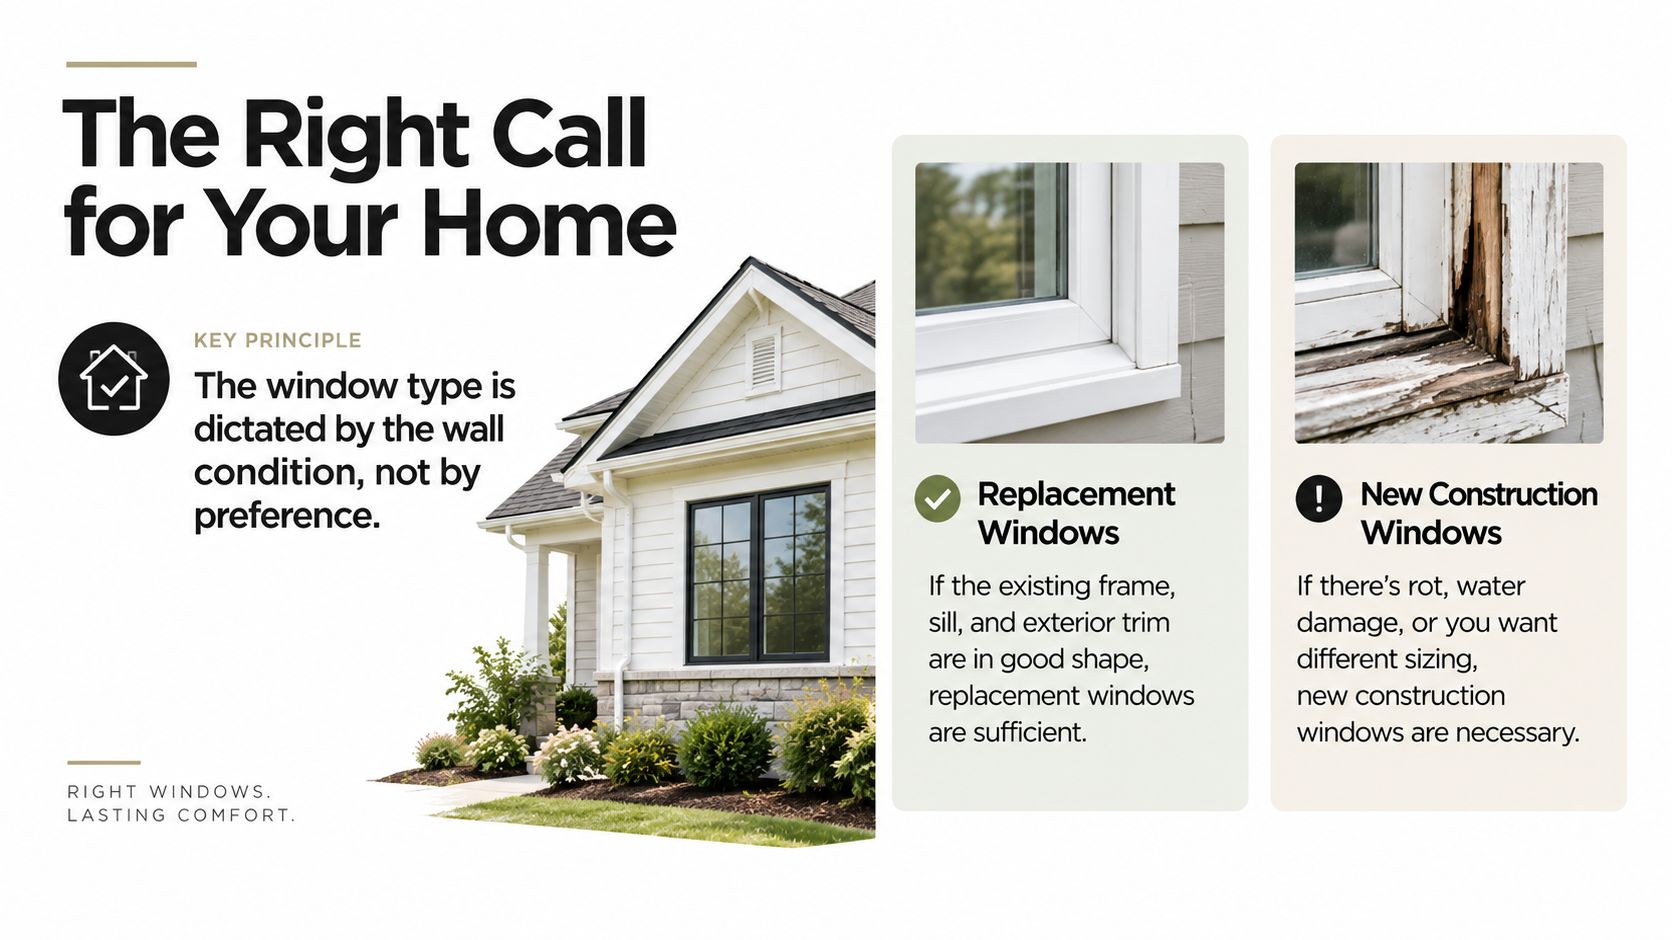
The window type is dictated by the wall condition, not by preference.
Choose replacement windows when the existing frame, sill, and exterior trim are sound, the opening size is staying the same, and the siding will remain in place. A properly installed retrofit unit can deliver the same specified glass performance as a comparable full-frame unit while reducing disruption to the home.
Choose new-construction windows when the frame is soft, the sill is rotted, the opening is out of square, the wall is being rebuilt, or the exterior cladding is already coming off. Full-frame installation costs more because it exposes more of the wall, but that access lets the crew correct the problems a retrofit installation would leave behind.

Common questions from Treasure Valley homeowners
Can new-construction windows be installed in an existing home? Yes. They can be used when the siding or trim is removed, when the rough opening is rebuilt, or when the installer creates a suitable framed approach inside the existing opening.
How long does a typical Treasure Valley project take? The answer depends on the number of openings, access, frame condition, exterior cladding, finish work, and weather. A sound retrofit project is generally less disruptive than a full-frame project, while a wall rebuild requires more coordination.
Is financing available through C & C Windows & Doors? Financing may be available through Synchrony, subject to the terms and approval conditions offered at the time of the project. Ask for the current terms in writing before signing.
For homeowners in Boise, Meridian, Eagle, Nampa, Caldwell, Kuna, Garden City, and Star, C & C Windows & Doors provides custom-measured replacement windows, in-home consultations, and installation for Treasure Valley homes. If you're unsure whether your wall needs a retrofit or full-frame approach, visit C & C Windows & Doors to schedule an evaluation and get a recommendation based on the actual condition of your openings.