
You're standing in a Boise living room, looking through a narrow exterior door at a patio that never gets used. More glass and a wider opening would bring in better daylight and make it easier to carry meals, bikes, and chairs outside. Then the practical questions arrive: Will the new doors leak? Does the wall need reframing? Will the city require a permit?
Those questions are exactly why French door installation in Boise should be treated as an opening project, not a simple product swap. The door style matters, but the existing framing, sill, weather barrier, glass package, security hardware, and local code path will determine whether the finished doors operate smoothly through Treasure Valley seasons.
Table of Contents
- Why French Doors Make Sense for Treasure Valley Homes
- Assessing Your Opening and Taking Accurate Measurements
- Choosing the Right French Door Style Performance and Security
- Budget Timeline Permits and How to Prepare Your Home
- What Happens on Install Day and How to Inspect the Finish
- Finding a Certified Installer and Protecting Your Investment
Why French Doors Make Sense for Treasure Valley Homes
A French door upgrade often starts with a lifestyle problem rather than a construction plan. A homeowner in Meridian may want a clearer connection between the kitchen and backyard. Someone in Eagle may want more daylight in a dark family room without committing to a much larger wall alteration. In Boise's older neighborhoods, the goal may be to replace a tired patio door while preserving the character of the home.
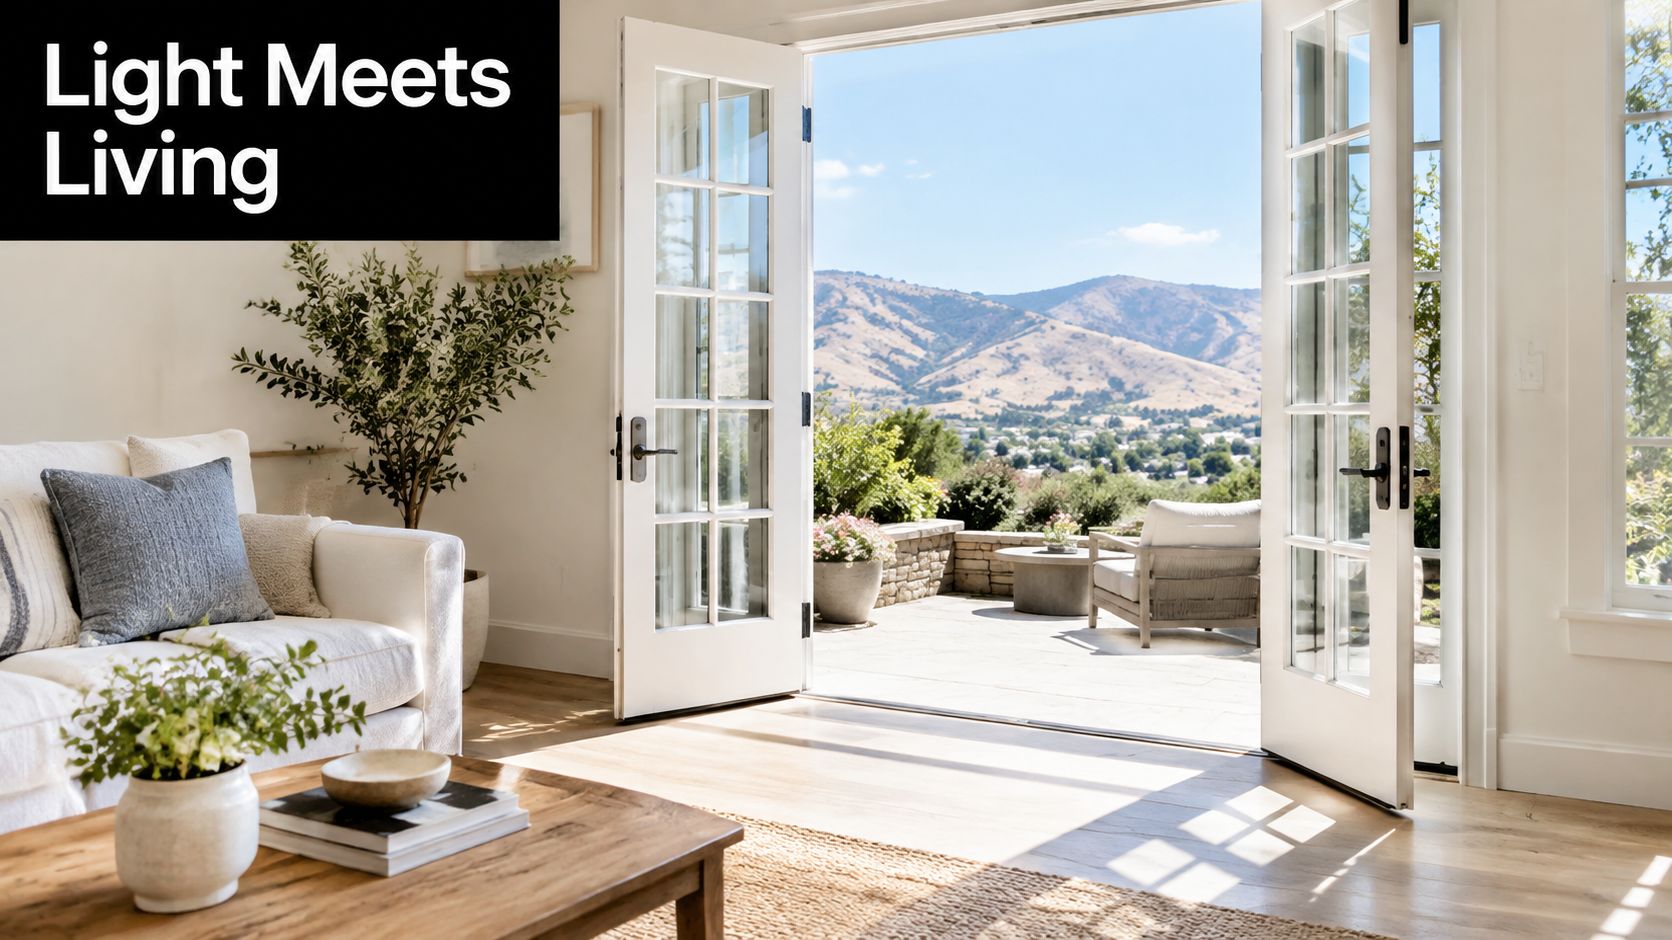
Hinged French doors can open the room in a way a single exterior door can't. Two operating panels create a broad passage for patio furniture and everyday traffic, while divided glass adds a traditional appearance that works with both renovated and older homes. The larger glazed area can also change how a room feels during the day, especially when the opening faces a yard, garden, or mountain view.
The benefit comes with a construction decision
A replacement that fits the existing opening may be relatively controlled. A project that widens the opening can involve framing, header support, exterior cladding, interior trim, insulation, and permit review. That difference affects the schedule and the final estimate more than the word “French” on the product label.
The Treasure Valley also gives exterior doors a demanding job. Boise has cold winters, hot summers, dry air, wind, and seasonal temperature movement. A door that looks excellent in a showroom can still perform poorly if the sill isn't supported, the frame isn't square, or the weather barrier is interrupted during installation.
Practical rule: Choose the opening strategy before choosing the door. Preserving a sound opening and enlarging a wall are different projects.
The planning path should answer a few direct questions. Can the existing wall support the new unit? Does the selected door fit the measured opening with room for shims? Which swing direction works with furniture, snow, and drainage? What glass and frame combination makes sense for Boise's climate? Once those answers are clear, style becomes much easier to select.
Assessing Your Opening and Taking Accurate Measurements
French doors fail most often at the opening, not at the showroom. An old opening may look straight from across the room while the sill slopes, one jamb leans, or the header has settled. Hinged doors are unforgiving because both panels must meet at the center, keep even reveals, and allow the lock hardware to engage without force.
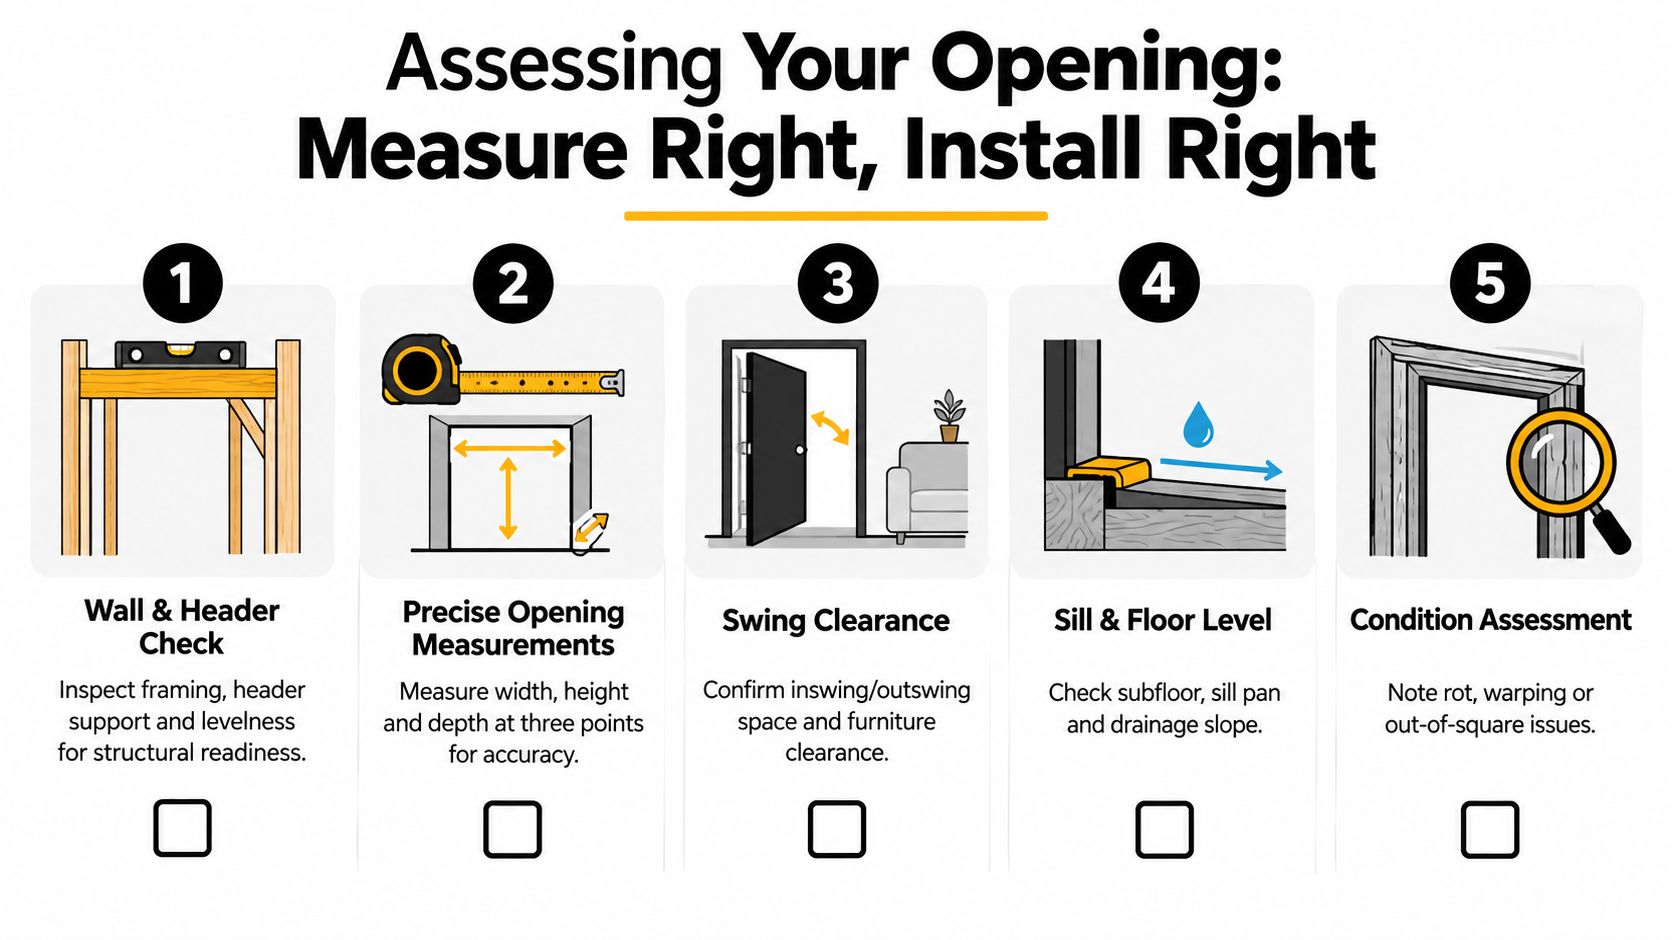
Start by inspecting the wall and framing. Look for soft wood, staining, cracked trim, movement around the corners, and evidence of water entry at the sill. Check whether the header is level and whether the surrounding framing can support the proposed unit. If the new door will be wider or taller than the current opening, have the framing plan established before ordering.
Measure in three places
Measure the rough opening width at the top, middle, and bottom, then measure the height at the left, center, and right. Record the smallest usable width and height rather than relying on the largest measurement. Also measure the depth available for the frame, trim, insulation, and any interior or exterior finish work.
A standard 72-inch by 80-inch French door unit typically needs a rough opening of about 74 inches wide by 82.5 inches tall, according to this French door installation sizing guide. A related exterior installation rule allows roughly 2 inches of extra width and 2.5 inches of extra height for the frame, shims, and insulation, as described in this rough-opening dimension reference.
Those figures are planning references, not permission to order without a job-site measurement. Manufacturer requirements can vary, and an existing opening may contain finishes that reduce the actual space available.
Confirm square, level, plumb, and clearance
Use a long level or laser to check both jambs and the sill. Measure diagonally from each upper corner to the opposite lower corner. If the two diagonal measurements differ by more than about 6 millimeters, the opening should be corrected before installation, based on this French door installation measurement guidance.
That tolerance matters because the frame must be set square, level, and plumb before it's permanently fastened. If an installer tries to force a frame into a twisted opening, one panel may bind while the other leaves an uneven center gap. The lock can then miss its strike or require excessive pressure.
Swing clearance deserves the same attention. An inswing door needs room inside for panels, handles, furniture, and foot traffic. An outswing door needs a clear exterior landing and a threshold that can shed water. Check the floor transition, the direction of drainage, nearby walls, light switches, and whether the active panel will interfere with a cabinet or sofa.
Before buying, decide whether the project preserves the existing opening or changes it. That single decision affects framing, weatherproofing, trim, and the possibility of a Boise permit.
Choosing the Right French Door Style Performance and Security
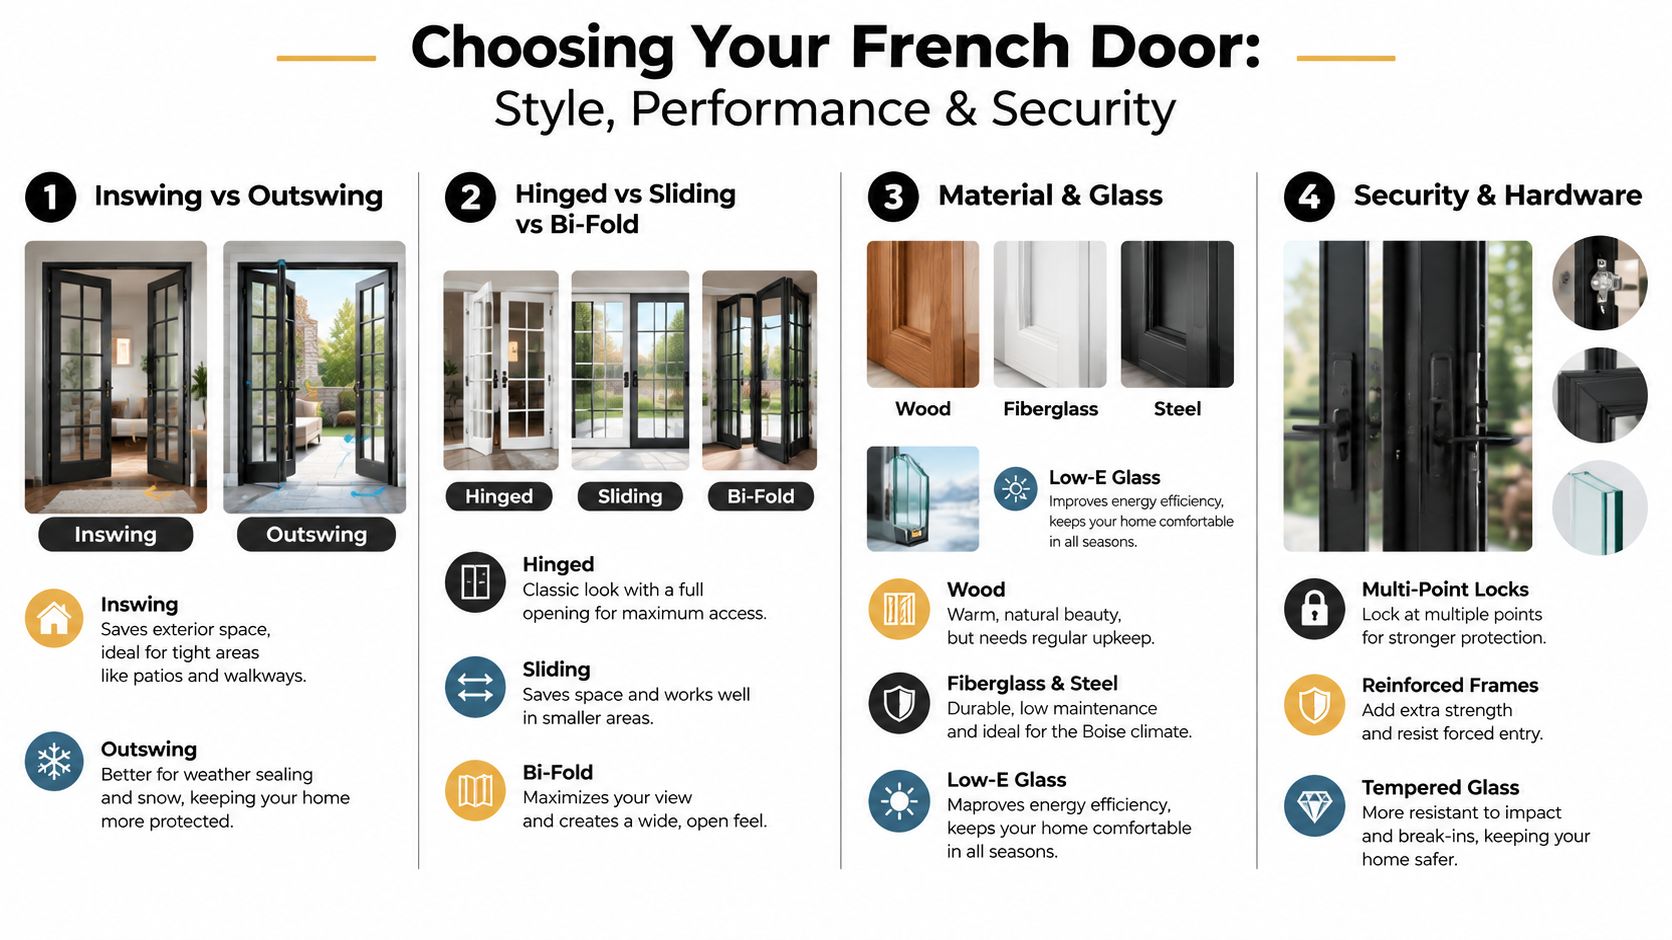
A good French door choice balances use, weather exposure, maintenance, and security. No single configuration wins every category. An inswing unit may work better in a tight exterior space, while an outswing unit can preserve interior floor area. A sliding patio door saves swing clearance, but it doesn't create the same full opening as hinged panels. Bi-fold doors can maximize a view, though their hardware and operating system require careful installation.
Boise's code environment makes glass and frame performance part of the decision. Idaho currently uses the 2018 International Energy Conservation Code with state-specific amendments, effective statewide since July 1, 2021, as recorded by the U.S. Department of Energy's Idaho energy code status page. Boise is in Climate Zone 5, with about 5,861 heating degree days listed in one city compliance certificate, so air sealing and thermal specifications deserve more attention than a generic “energy-efficient” label.
For Northern-climate ENERGY STAR patio doors, the guidance cited in the verified data sets a minimum U-factor of 0.27, while “Most Efficient” products have a U-factor of 0.20 or lower, according to ENERGY STAR patio-door criteria. A Boise residential certificate evaluated a glazed door assembly with a door U-factor of 0.350 and passed through a UA trade-off. The lesson is simple: ask for the actual assembly values and installation details, not just the product marketing name.
Compare the main choices
Low-E coatings can help manage solar gain and heat transfer. Argon-filled insulating glass can support the overall package, while triple-pane glass may be considered when comfort and exterior noise are higher priorities. The added cost only makes sense if the frame, spacer, weather seals, and installation are equally sound.
| Option | Best For | Trade Off to Consider |
|---|---|---|
| Hinged French doors | Traditional appearance and a broad passage | Need accurate alignment and swing clearance |
| Sliding patio doors | Tight rooms and furniture-heavy interiors | One panel usually stays fixed, limiting the clear opening |
| Bi-fold patio doors | Wide views and a strong indoor-outdoor connection | More hardware and adjustment points require careful service |
| Fiberglass or vinyl frames | Lower maintenance and stable exterior performance | Appearance and customization vary by product |
| Wood-clad doors | Warm interior character and custom finishes | Exterior maintenance requires more attention |
| Low-E, argon, or triple-pane glass | Comfort, efficiency, and noise control | Higher specifications increase the product cost |
Security starts with the frame and strike preparation. Multi-point locking can distribute engagement beyond a single latch, while reinforced frames and appropriate safety glazing add protection. Hardware should sit flush enough for comfortable daily use without weakening the edge of the panel.
For homeowners comparing hinged and sliding configurations, this guide to sliding doors versus French doors can help organize the choice around space, access, and appearance.
Budget Timeline Permits and How to Prepare Your Home
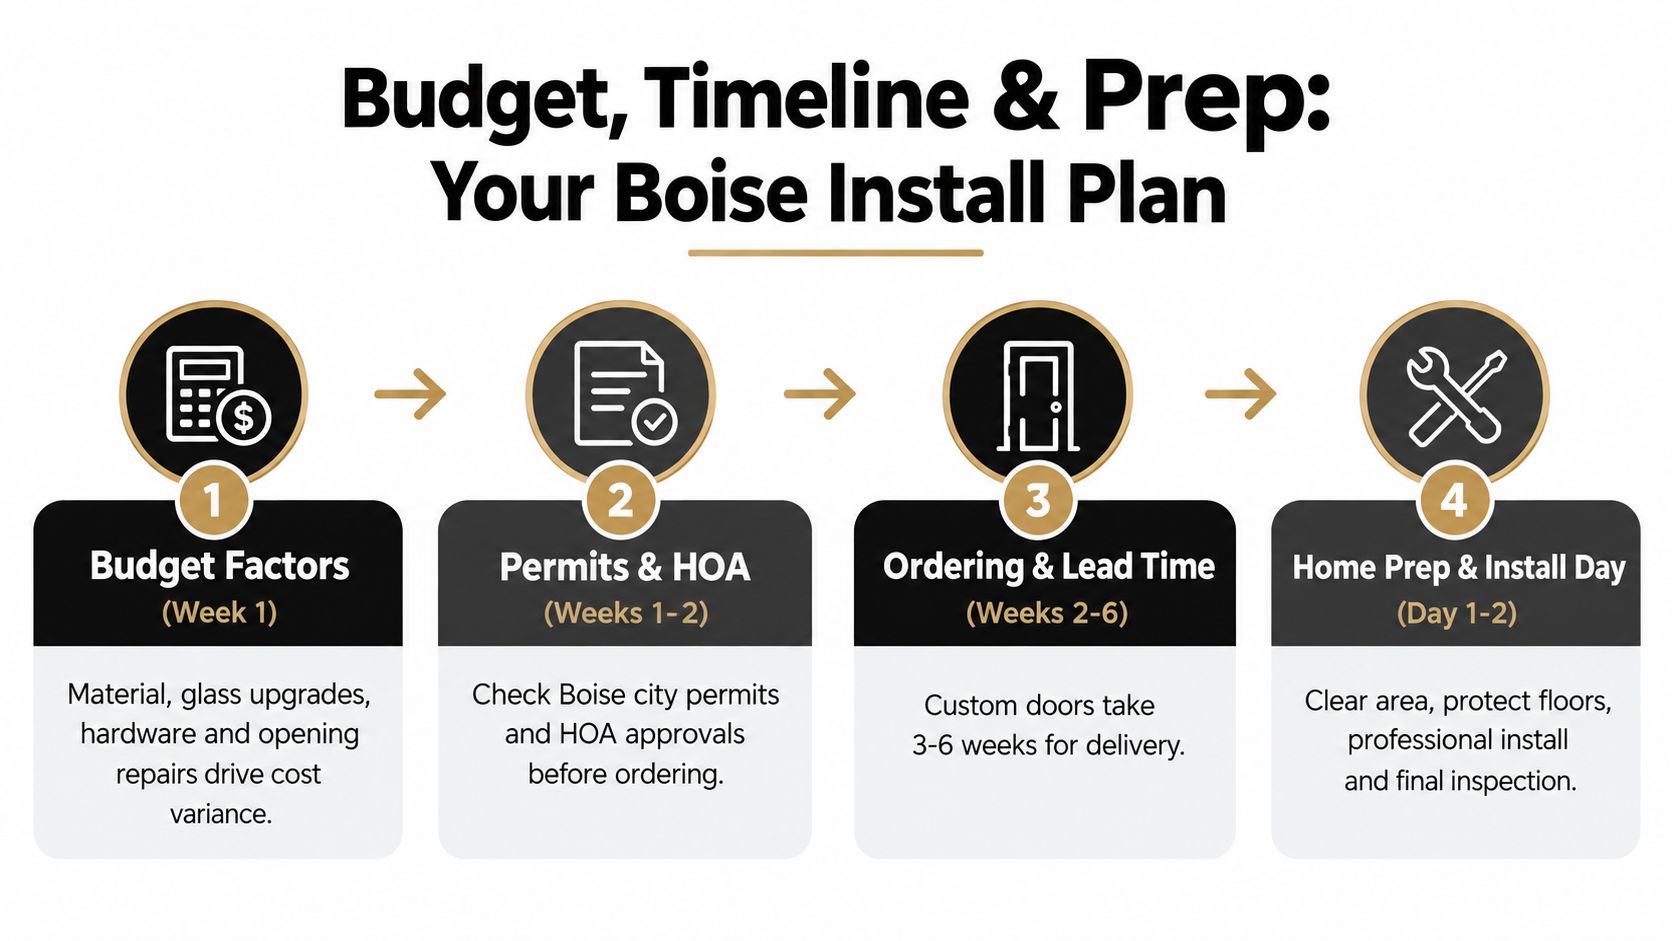
Boise French door pricing varies because the opening condition varies. A door installed into a sound, correctly sized opening is a different job from a unit that needs reframing, header work, sill repair, new trim, and exterior finish matching.
Published Boise-area estimates show that spread clearly. One cost aggregator places French door installation at about $990 to $2,820 per door, while another lists a much broader $5,278 average and a high of $14,759, as shown in this Boise French door cost comparison. Those figures shouldn't be treated as a quote. They show why the opening, material, glass, hardware, and scope must be itemized.
Build the estimate around the work
Ask whether the proposal includes removal, disposal, structural repairs, flashing, sill protection, insulation, interior trim, exterior finish work, hardware adjustment, and final cleanup. A low door price can become an expensive project if those tasks appear later as allowances or change orders.
The timeline usually begins with an in-home consultation and custom measurement. The installer then confirms the configuration, performance specifications, color, hardware, and opening plan before ordering. Custom products take coordination, so don't schedule demolition until the door has been verified and the permit path is understood.
Check Boise permits before changing the wall
Boise's residential construction guidance says permits are required for “new, replacement windows or door openings, widen or reduce the size of existing openings.” That means a French door project that changes the opening can follow the same permitting pathway as other structural opening work. The Boise homeowner guide also explains that homeowners can apply online for permits covering windows, siding, and related work.
A like-for-like replacement may be more controlled if the existing opening is sound. Enlarging the opening can require reframing, header changes, plan review, and inspection. If you're uncertain, contact Boise's planning and development services before work begins rather than assuming a cosmetic-looking project is exempt.
Before ordering: Document the existing opening, confirm the swing, verify the rough-opening requirements, and ask who handles the permit when the wall changes.
Prepare the home
Clear furniture, wall décor, rugs, and delicate items from the work zone. Protect floors along the path from the entry to the opening, and make sure the crew can reach both the interior and exterior sides. Confirm where the old unit will go, how debris will be removed, and whether pets need to be secured.
For broader patio-door planning in the Treasure Valley, review the details on patio door installation services. The most useful preparation is still simple: make access easy, protect finished surfaces, and settle the scope before demolition.
What Happens on Install Day and How to Inspect the Finish
A professional installation starts with protection and verification, not a pry bar. The crew should protect the floor and nearby finishes, remove the old unit carefully, and inspect the exposed opening for rot, movement, or concealed damage. If the opening doesn't match the agreed measurements, the issue should be addressed before the new frame is permanently installed.
The new unit is dry-fitted first. The installer checks the frame against the sill and jambs, then uses shims to establish square, level, and plumb. Shims should support the frame at appropriate fastening points without bowing the jambs. Fastening a frame that hasn't been verified is how a door ends up looking straight but operating badly.
Seal the opening in layers
Exterior French doors need a continuous water and air-control strategy. The installer should manage the sill, flashing or sill-pan components, jamb sealing, head flashing where required, and compatible sealants. Insulation fills the frame gap, but it isn't a substitute for correct flashing or a continuous weather barrier.
The panels come after the frame is stable. Hinges are adjusted so the meeting stiles align, the reveals remain even, and the active panel closes without lifting or dragging. Multi-point hardware needs careful alignment because every engagement point must meet its receiver at the same time.
Test before the crew leaves
Walk through the finished unit slowly. Don't settle for a quick open-and-close demonstration.
- Operate both panels: Open and close each panel through its full travel. The movement should feel controlled rather than forced.
- Inspect the center meeting point: Look for a consistent contact between the panels and a weatherstrip that compresses without folding.
- Test the lock: Engage the latch and every additional locking point. The handle shouldn't require excessive pressure.
- Check the sill: Look for a clean, sealed transition and a drainage path that doesn't trap standing water.
- Review the trim: Interior and exterior trim should sit firmly, with clean joints and no visible gaps around the frame.
- Confirm cleanup: Glass, tracks if included, hardware, floors, and nearby surfaces should be free of construction debris.
If the lock only works when you pull the panels together by force, ask for adjustment before signing off. That symptom often points to alignment, not a “new door” break-in period.
Boise's temperature swings make seasonal observation worthwhile. Clean debris from the sill, keep moving hardware free of grit, inspect exterior sealant, and watch for changes in operation after major weather shifts. Early adjustment is easier than waiting for water damage or a distorted frame.
Finding a Certified Installer and Protecting Your Investment
The installer you choose controls the part of the project that product brochures can't solve. Look for a factory-trained crew that takes custom measurements, understands Boise permitting triggers, carries licensing and insurance appropriate to the work, and can explain how the proposed unit will be flashed, insulated, fastened, and adjusted.
Ask for references from Boise, Meridian, Eagle, or nearby Treasure Valley communities. You don't need a polished sales presentation. You need evidence that the company arrives when promised, protects the home, communicates changes, and leaves the opening operating correctly.
Review the proposal and warranty
A useful proposal identifies the door configuration, frame material, glass package, hardware, removal, disposal, trim, structural allowances, permit responsibilities, and cleanup. It should also separate manufacturer coverage from labor coverage. Ask what happens if a panel begins rubbing, a lock needs adjustment, or a seal fails after installation.
A free in-home consultation should include more than a tape measure. The installer should inspect the wall, sill, header, swing clearance, drainage, interior finishes, and exterior weather barrier. A same-day estimate can be convenient, but accuracy matters more than speed when the opening may require structural work.
C & C Windows & Doors is one local option providing custom measurements and professional door installation across the Treasure Valley. Its published service information describes American-made, climate-focused products, factory-trained installation, a lifetime limited warranty on products and labor, same-day estimates, and financing through Synchrony. Homeowners can review the company's Boise window and door services while comparing proposals.
The right choice is the installer who explains trade-offs plainly, documents the scope, and stands behind both the door and the workmanship. French doors reward precision. A measured opening, suitable performance package, and properly sealed frame will do more for comfort and reliability than decorative features alone.
C & C Windows & Doors offers free in-home consultations, custom measurements, and meticulous French and patio door installation for Boise and Treasure Valley homes. Visit C & C Windows & Doors to discuss your opening, review energy and security options, and request a clear estimate before ordering.