
A steel entry door replacement in Boise was reported at a 169.2% to 185.2% cost recouped rate, with a job cost of $2,262 and resale value ranging from $3,827 to $4,213, according to Boise's 2024 Cost vs. Value data. That changes the conversation. Entry door installation Boise homeowners can rely on isn't about choosing an attractive slab. The frame, sill, flashing, weatherstripping, and installer's measurements determine whether the door delivers the comfort, security, and resale value promised in the brochure.
Table of Contents
- Why Entry Door Replacement Delivers Outsized Value in Boise
- Choosing the Right Door Material and Glass for Treasure Valley Homes
- What Professional Installers Actually Do During the Job
- Navigating Boise Permits and Idaho Energy Code Requirements
- Timeline and Costs for Entry Door Installation in the Treasure Valley
- Your Pre-Installation Checklist and Common Questions
Why Entry Door Replacement Delivers Outsized Value in Boise
The Boise figures make a steel entry door replacement unusual among exterior upgrades. The reported resale value exceeded the upfront job cost by roughly $1,565 to $1,951, based on the same Boise Cost vs. Value reference. In practical terms, the project can function as a value-creation decision, not merely a repair or curb-appeal improvement.
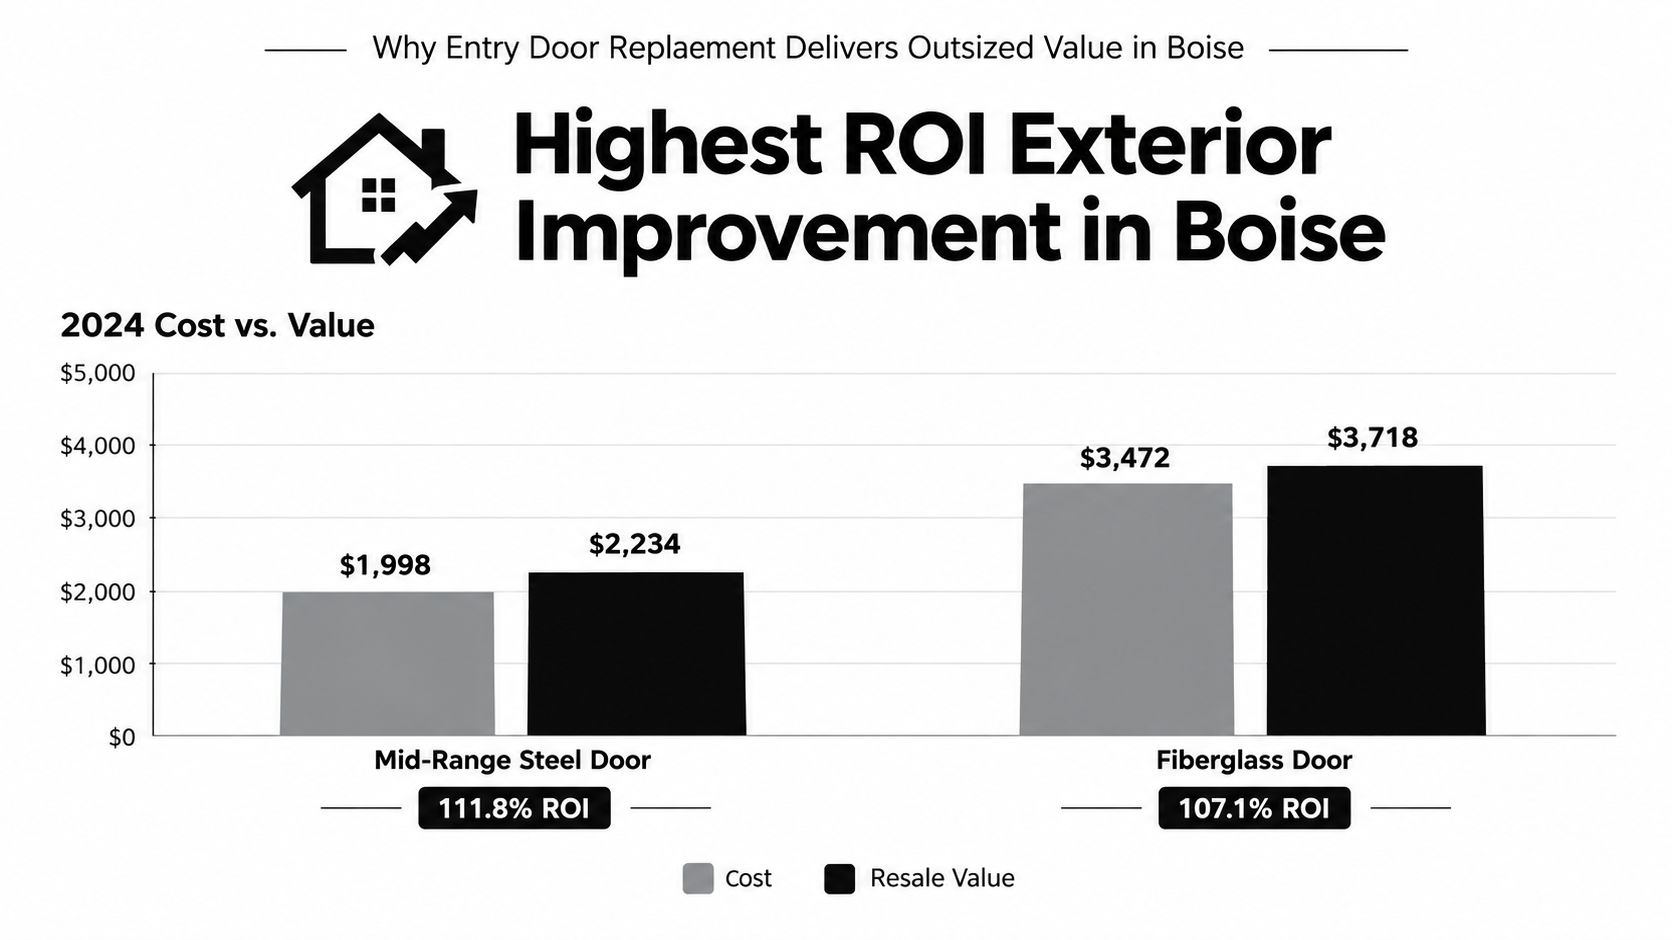
That return still doesn't mean every door project will produce the same result. The published benchmark describes a specific steel entry door replacement in the Mountain region, so homeowners should use it as a local reference point rather than a guarantee. Product selection, opening condition, glass area, hardware, finish quality, and installation workmanship all affect the finished project.
The comfort equation matters
Boise homes face strong seasonal swings. Summer heat, winter cold, smoke during wildfire seasons, and street noise all expose weaknesses around an exterior opening. A door can have a well-insulated core and quality glass, yet still allow drafts through a loose threshold or an uneven frame.
That's why the installer matters so much. A premium slab fitted into a damaged or out-of-square opening may operate poorly. A carefully installed mid-tier door with continuous perimeter sealing, proper drainage, and correctly adjusted weatherstripping can provide a more comfortable result.
Practical rule: Evaluate the complete door assembly, not the slab in isolation.
Before ordering, inspect the existing frame for rot, movement, staining, and previous patchwork. Check whether the rough opening can accept the selected unit without compromising required clearances. Decide whether your priority is security, reduced drafts, daylight, privacy, noise control, or a combination of these.
The strongest project brief also identifies the home's exposure. A west-facing entry may need more attention to solar heat and finish durability, while a street-facing door may justify laminated or carefully selected insulated glass for sound control. These choices belong in the initial consultation, before the installer measures and orders the unit.
Choosing the Right Door Material and Glass for Treasure Valley Homes
Steel, fiberglass, and wood can all work in Treasure Valley homes, but they solve different problems. Steel offers strength and relatively straightforward maintenance, though it can show dents and transmit heat more readily than a well-insulated fiberglass assembly. Fiberglass resists many weather-related problems and can reproduce a wood-grain appearance, but repairs to a damaged surface may be less simple. Wood brings authentic character and suits traditional or historic architecture, yet it demands more attention to finish protection and moisture exposure.
Match the material to the opening
A shaded entry with a sound existing frame may accommodate a wood door if the owner accepts ongoing finish maintenance. A heavily used family entrance may favor fiberglass or steel, especially where impact resistance and predictable operation matter more than a natural surface.
Security hardware deserves equal attention. A strong door with a weak strike installation doesn't create a balanced security assembly. The frame, fasteners, hinges, lockset, and surrounding wall structure must work together.
Glass adds another layer of trade-offs. Double-pane glass can improve insulation over single-layer glazing, while triple-pane configurations prioritize higher thermal performance at additional weight and cost. Low-E coatings help manage radiant heat and ultraviolet exposure, and Argon gas fills reduce heat transfer within insulated glass units. The appropriate combination depends on the door's orientation, glass area, privacy needs, and the performance rating of the complete unit.
For Boise homeowners comparing options, energy-efficient front door guidance can help frame the discussion around comfort and enclosure performance rather than appearance alone.
Don't shop by feature list alone
ENERGY STAR ratings and climate-zone guidance are useful screening tools, but they don't replace a careful installation plan. A product's listed performance assumes that the frame, sill, seals, and surrounding opening are installed correctly.
Smoke and noise concerns also favor a tight assembly. Glass type matters, but so do compression seals, threshold adjustment, and the continuity of the seal between frame and wall. The best specification is the one that fits the home's exposure and can be installed without leaving weak points around the perimeter.
What Professional Installers Actually Do During the Job
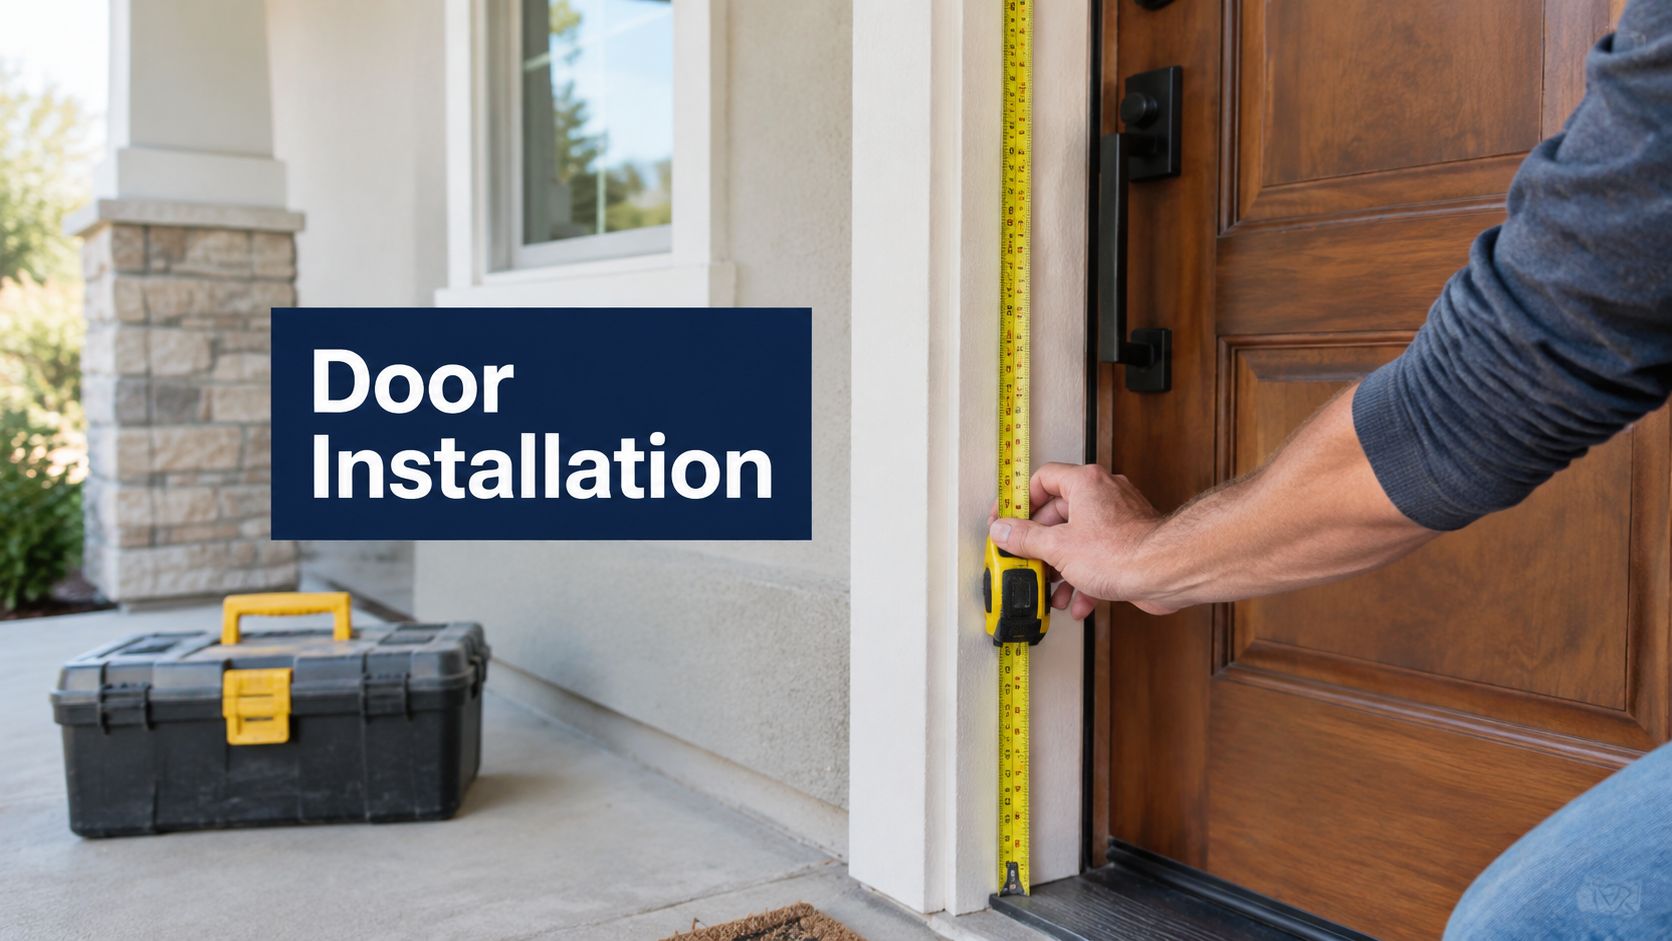
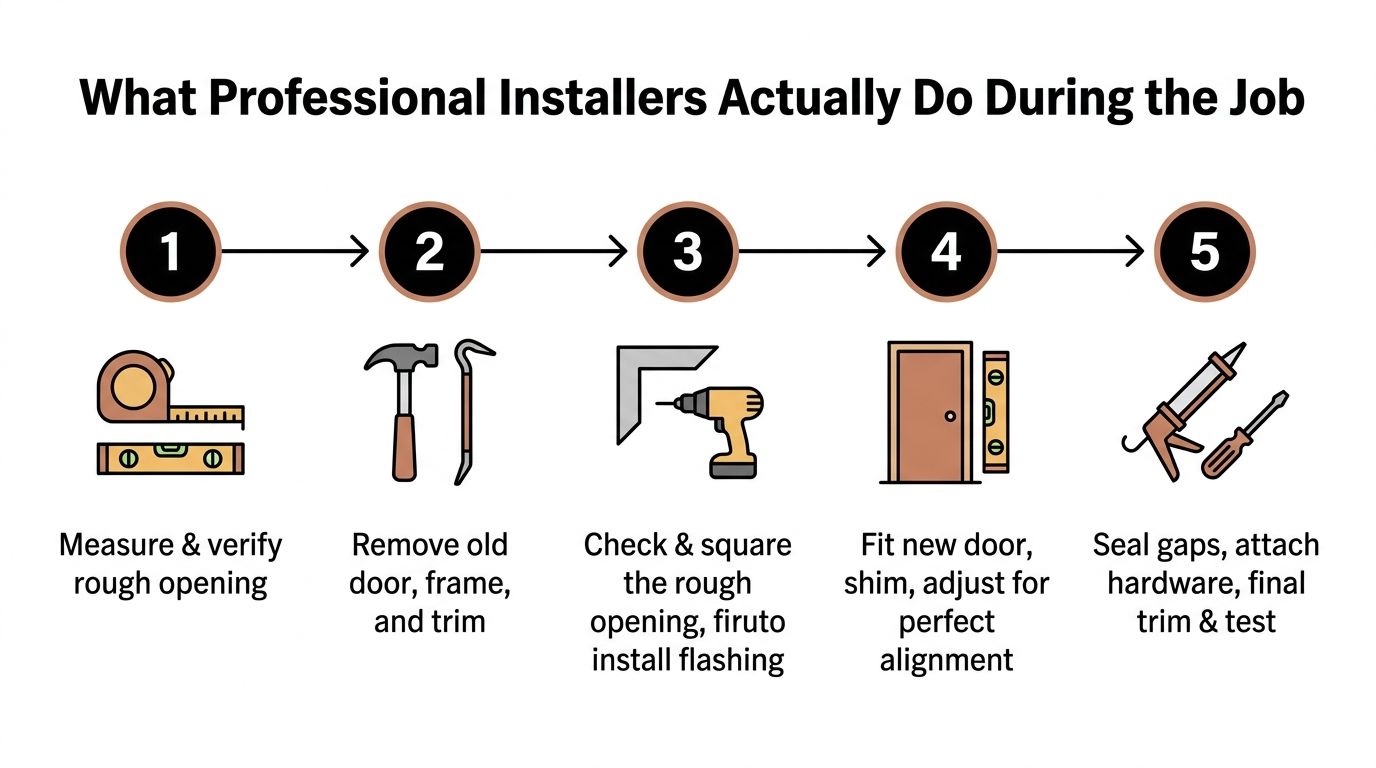
A professional entry door replacement starts before demolition. The installer measures the existing door, frame, jamb depth, sill condition, trim, and rough opening. They verify whether the opening is plumb, level, and square, because a replacement unit can't compensate for structural movement or inaccurate dimensions.
The sequence protects performance
Removal should include the old slab, frame, and trim where the project calls for a full replacement. Once exposed, the opening is checked for rot, loose framing, water damage, and inadequate support. The installer then prepares the substrate and integrates flashing or a compatible weather barrier so water has a controlled path away from the wall.
The new frame is set with shims and fasteners while the crew confirms plumb, level, and square. Even reveals around the slab matter. If the frame twists, the latch may work at one point in the swing but bind elsewhere.
Sealing is where many installs fall short
Doors are often among the weaker thermal elements in a dwelling. A deep literature review reports measured door U-values around 3.6 to 4.0 W/m²K, with retrofitted doors recommended near 1.8 W/m²K and some studies achieving 1.7 W/m²K. Those figures come from the government-published door retrofit literature review.
The lesson isn't to chase a brochure number while ignoring the opening. Continuous perimeter sealing, correctly sized low-expansion foam where appropriate, a properly supported threshold, and careful sill drainage preserve thermal continuity. Small gaps or an undercompressed weather seal can leave the finished assembly performing close to the old door.
A separate door retrofit trial summary_0.pdf) recorded average energy loss falling from 735 W to 305 W, a 58.5% reduction, with annual carbon savings of 672 kg CO2 per door and estimated household savings of roughly £61.93 to £88.46 per year. The units and currency reflect that trial, so Boise homeowners shouldn't treat the figures as a local savings promise. They do show why installation details deserve the same attention as product selection.
The final phase includes hardware fitting, latch and strike adjustment, weatherstrip compression, door swing testing, draft inspection, and trim installation. A useful question for any installer is simple: How will you verify the finished opening for alignment and air leakage before cleanup?
For local project planning, homeowners can review Boise door and window installation services while comparing scopes of work, not just product names.
Navigating Boise Permits and Idaho Energy Code Requirements
Idaho projects in Boise operate within the 2018 IECC with state-specific amendments, as listed by the U.S. Department of Energy's Building Energy Codes Program in the verified local guidance. Boise's homeowners' permitting guide also advises homeowners to seek code review when required and to contact the city building office at 208-608-7070 if they aren't sure whether a permit applies.
Replacing a door in the same opening may be simpler than changing the opening size, adding sidelights, altering structural framing, or modifying an entry configuration. The exact permit requirement depends on the scope and current local interpretation, so don't rely on a generic internet checklist.
Egress dimensions are not optional
Idaho residential code materials state that an egress door for each dwelling unit must be side-hinged. It must provide a clear width of at least 32 inches with the door open 90 degrees and a clear height of at least 78 inches from the threshold to the bottom of the stop, according to the Idaho residential code reference.
These measurements describe clear passage, not the nominal size printed on a product label. A thick slab, restrictive stop, hardware placement, or altered frame can affect the usable opening.
Energy details remain part of the job
Idaho guidance for existing homes says replacement doors separating conditioned space from the exterior don't require a vestibule or revolving door. The same Idaho energy-efficiency code materials identify an air-infiltration limit of no more than 0.3 cfm per square foot for windows and sliding glass doors.
That specific limit applies to the openings identified in the code material, not automatically to every entry-door assembly. The broader point is still important: air leakage and enclosure continuity are code and performance concerns, not cosmetic details. Boise's previous energy-efficiency provisions also included blower-door testing requirements, and state legislation in 2023 limited some of the city's higher provisions. Homeowners should ask which requirements apply to their project now, rather than assuming older local rules remain unchanged.
Timeline and Costs for Entry Door Installation in the Treasure Valley
A straightforward replacement usually has several phases. The consultation and measurement come first, followed by product selection and manufacturing or ordering. Installation day includes protection, removal, opening preparation, frame setting, sealing, hardware adjustment, and cleanup. Structural repairs, custom sizing, sidelights, transoms, or a resized opening can extend the schedule.
Costs vary for the same reason. The door material, glass package, frame condition, hardware, finish, trim, and labor scope all influence the quote. A low price that excludes opening repairs or perimeter sealing isn't comparable to a complete installation proposal.
Entry Door Installation Cost and Value Overview
| Factor | Typical Range | Notes |
|---|---|---|
| Door material | Varies by steel, fiberglass, or wood selection | Compare insulation, maintenance, durability, and appearance |
| Glass configuration | Varies by pane count, coating, and gas fill | Larger glass areas and upgraded performance features increase complexity |
| Installation labor | Varies by opening condition and scope | Full-frame replacement requires more work than a simple slab change |
| Structural preparation | Project-specific | Rot, movement, framing changes, or a resized opening can affect the quote |
| Hardware and trim | Project-specific | Locksets, sidelights, transoms, casing, and finish work add to the package |
| Documented Boise benchmark | $2,262 job cost, $3,827 to $4,213 resale value | 2024 Boise Cost vs. Value data |
The verified Boise benchmark is useful because it anchors the financial conversation in the local market. It shouldn't be used to promise a specific resale result for a different door, home, or scope.
For homeowners comparing front door replacement in Boise, ask every installer to state what's included: removal, disposal, flashing, sealing, trim, hardware, permits, and correction of concealed damage. Financing through providers such as Synchrony may be available through some contractors, but terms depend on the specific offer and approval. Review the written agreement carefully before authorizing the work.
Your Pre-Installation Checklist and Common Questions
The smoothest installation days begin with a clear work area. Move furniture, rugs, décor, and fragile items away from the entry. If the crew needs to carry a large pre-hung unit through the home, a protected and unobstructed path reduces avoidable damage and delays.
Prepare the house before the crew arrives
- Clear the entry: Move furniture, rugs, artwork, and decorations away from the door.
- Protect the household: Keep pets and children in a separate room while the opening is exposed.
- Create a safe path: Remove clutter from the route between the entrance and the work area.
- Protect floors: Use drop cloths or old sheets where the crew will walk and stage materials.
- Remove coverings: Take down blinds, curtains, or shades that interfere with trim or access.
- Confirm access: Make sure the installer can reach the opening without locked gates, blocked halls, or stored items.
You don't always need to remain home for the entire appointment, but someone should confirm access, product placement, and any questions about concealed conditions. Ask the company before installation whether an adult must be present for authorization or final approval.
Questions worth asking at the final walkthrough
How do I check the installation? Open and close the door several times. Confirm that the slab doesn't scrape, the reveals look even, the latch engages without force, the deadbolt extends smoothly, and the weatherstrip contacts consistently. On a windy or cold day, feel around the perimeter for drafts, but don't rely on touch alone. Ask the installer to explain the seal and threshold adjustment.
What warranty applies? C & C Windows & Doors states that its products and labor include a lifetime limited warranty. Confirm the written terms, exclusions, transfer conditions, and the process for reporting a problem before signing the completion paperwork.
What should cleanup include? The crew should remove installation debris and leave the entry usable, while the homeowner should verify that keys, hardware instructions, screens or storm components, and touch-up materials are accounted for.
C & C Windows & Doors provides entry door installation and replacement for Boise and Treasure Valley homeowners, with custom measurements, energy-conscious product options, and professional sealing around the full opening. Visit C & C Windows & Doors to request a consultation and discuss the right door assembly for your home's comfort, security, and resale goals.