

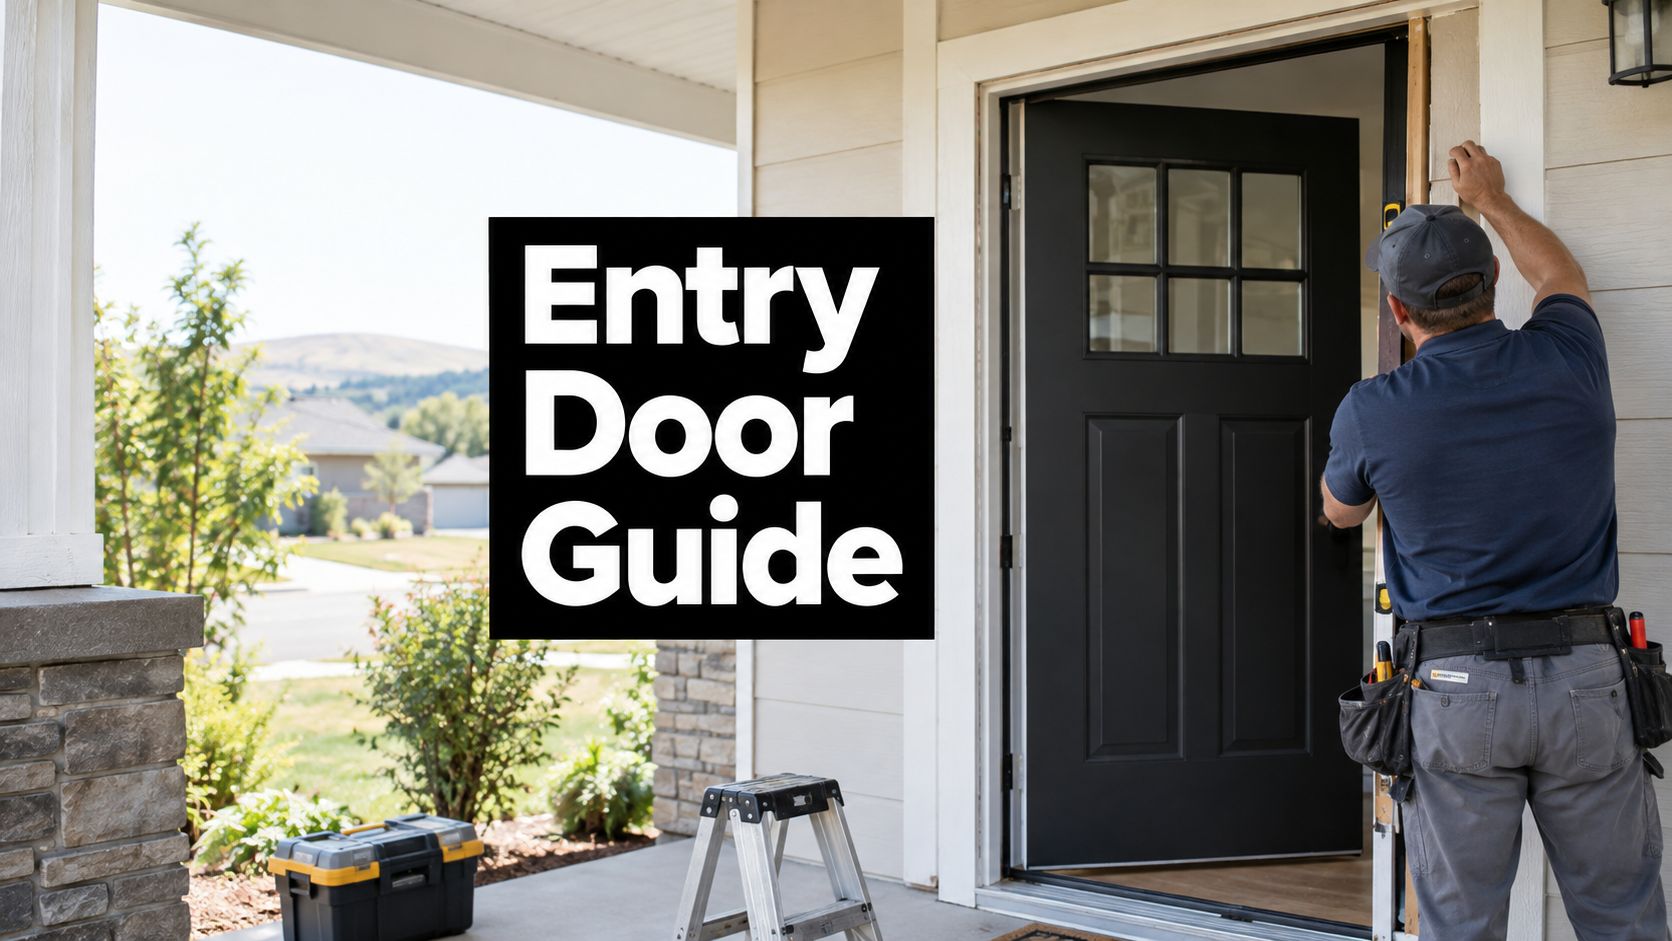
A front door that sticks on a windy Kennewick day can turn a simple trip outside into a two-handed job. Add a visible gap, a lock that takes effort, or a cold draft around the jamb, and the problem starts to feel larger than a cosmetic update. Replacing the door can improve comfort, security, appearance, and energy performance, but only when the slab, frame, threshold, seals, and hardware work together.
Kennewick homeowners also need to think about the local process before ordering a style. A slab-only replacement may follow a different path from a full-frame change that alters the opening, and Washington energy requirements can affect the door and glass selected. The guide below explains the practical decisions, permit questions, cost factors, performance terms, and contractor checks that shape entry door installation in Kennewick, WA.
Table of Contents
- Why Kennewick Homeowners Replace Their Entry Doors
- How Entry Door Installation Really Works
- Choosing the Right Door Type and Material for Your Home
- Energy Efficiency Security and What Makes a Door Perform
- Kennewick Permits Codes Costs and Project Timeline
- How to Choose a Contractor and Prepare Your Home
- Plan Your Entry Door Upgrade With Confidence
Why Kennewick Homeowners Replace Their Entry Doors
On a windy Kennewick autumn day, a door that rubs, leaks air, or refuses to latch can turn a quick trip outside into a two-handed task. Leaves moving across the porch make small failures easy to see. A flattened seal, uneven threshold, or shifted panel often points to a larger issue with the door assembly rather than its finish.
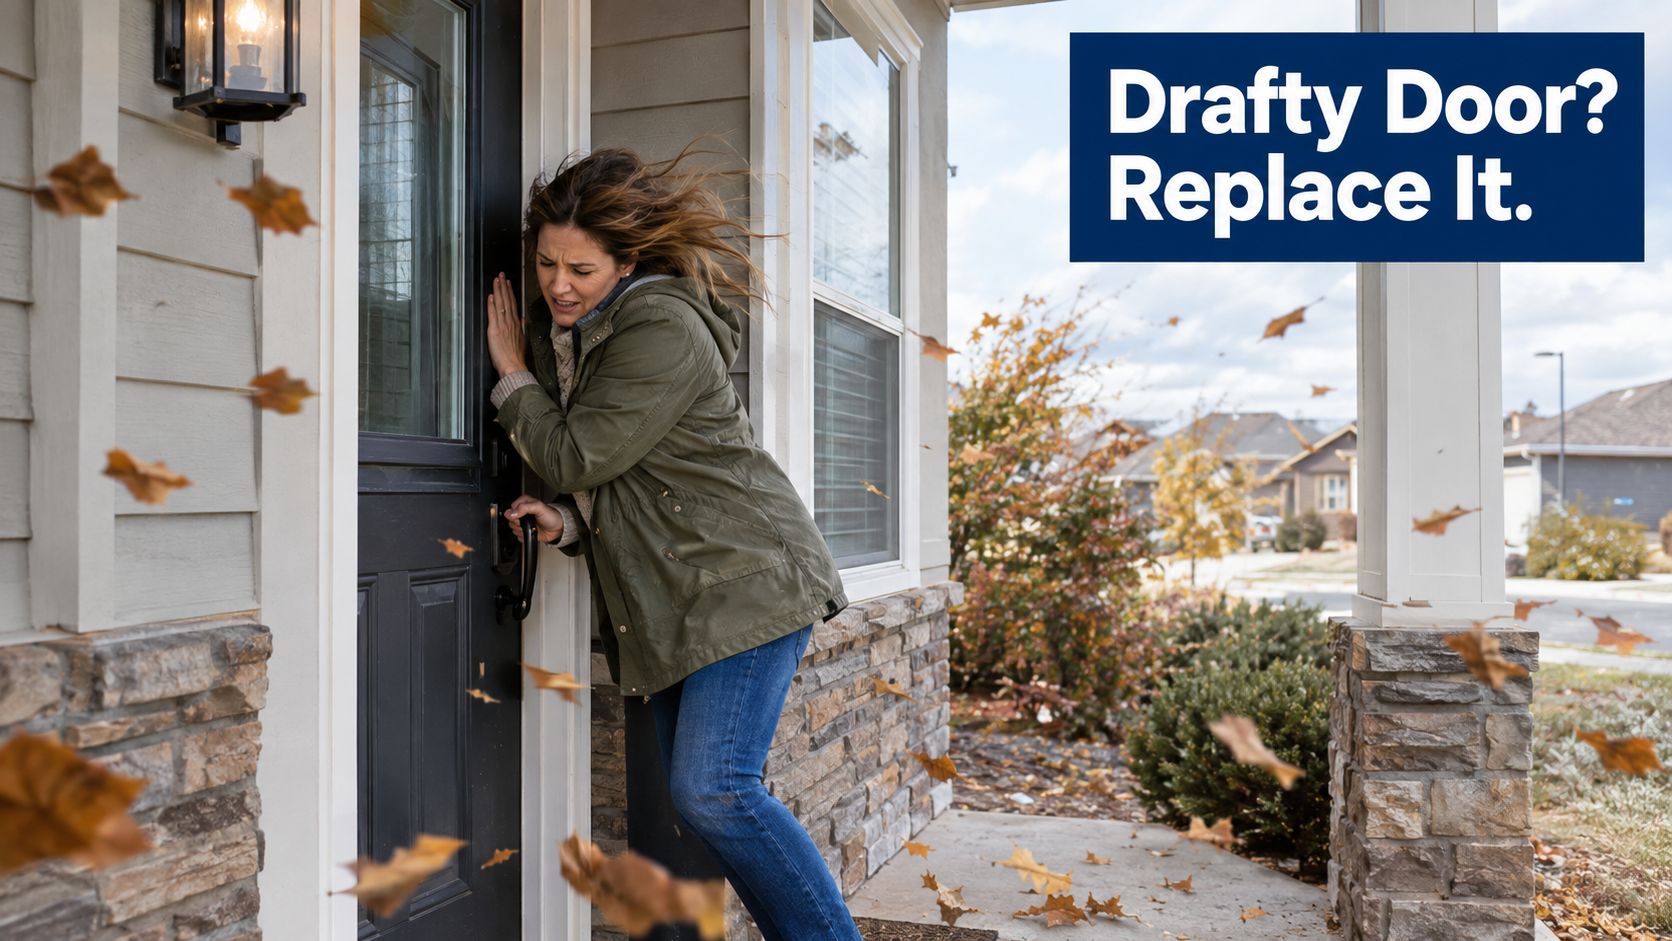
A replacement affects more than curb appeal. The slab, frame, threshold, weatherstripping, and hardware work like parts of a seal. If the frame remains square and the new slab fits it, a limited replacement may solve the problem. If the jamb is damaged or the opening changes, the project becomes closer to a full assembly replacement, with different code and inspection questions.
Start with the problem, not the style
Before comparing colors and panel designs, identify what the new door must correct:
- Comfort: Check whether air enters at the slab, jamb, threshold, or surrounding wall.
- Operation: Record sticking, sagging, difficult locking, or alignment problems.
- Security: Inspect the frame, strike area, hinges, and lock engagement, not just the handle.
- Appearance: Decide whether you prefer a solid panel, glass, sidelites, or a traditional wood look.
- Project scope: Establish whether the existing frame stays in place or the opening will be modified.
The choice between a slab swap and full-frame work also affects Washington State Energy Code considerations. A replacement that keeps the existing opening may be relatively contained, while altered framing, new glass, or a different door assembly can require closer review of energy performance, weather protection, and fastening. Confirming that distinction before ordering helps prevent a product choice that does not fit the planned work.
Kennewick homeowners should also review the city's Residential Building Permits process before work begins. The permit path can depend on the project's scope, so ask whether the proposed replacement qualifies for the applicable residential application process and whether inspection is required.
This question matters especially when door work is combined with siding, trim, insurance repairs, or a larger remodel. Before selecting a material or glass package, confirm the frame condition, performance information, permit path, and installer's plan for tying the new unit into the wall. Those checks turn a style decision into a project that is easier to budget, approve, and inspect.
How Entry Door Installation Really Works
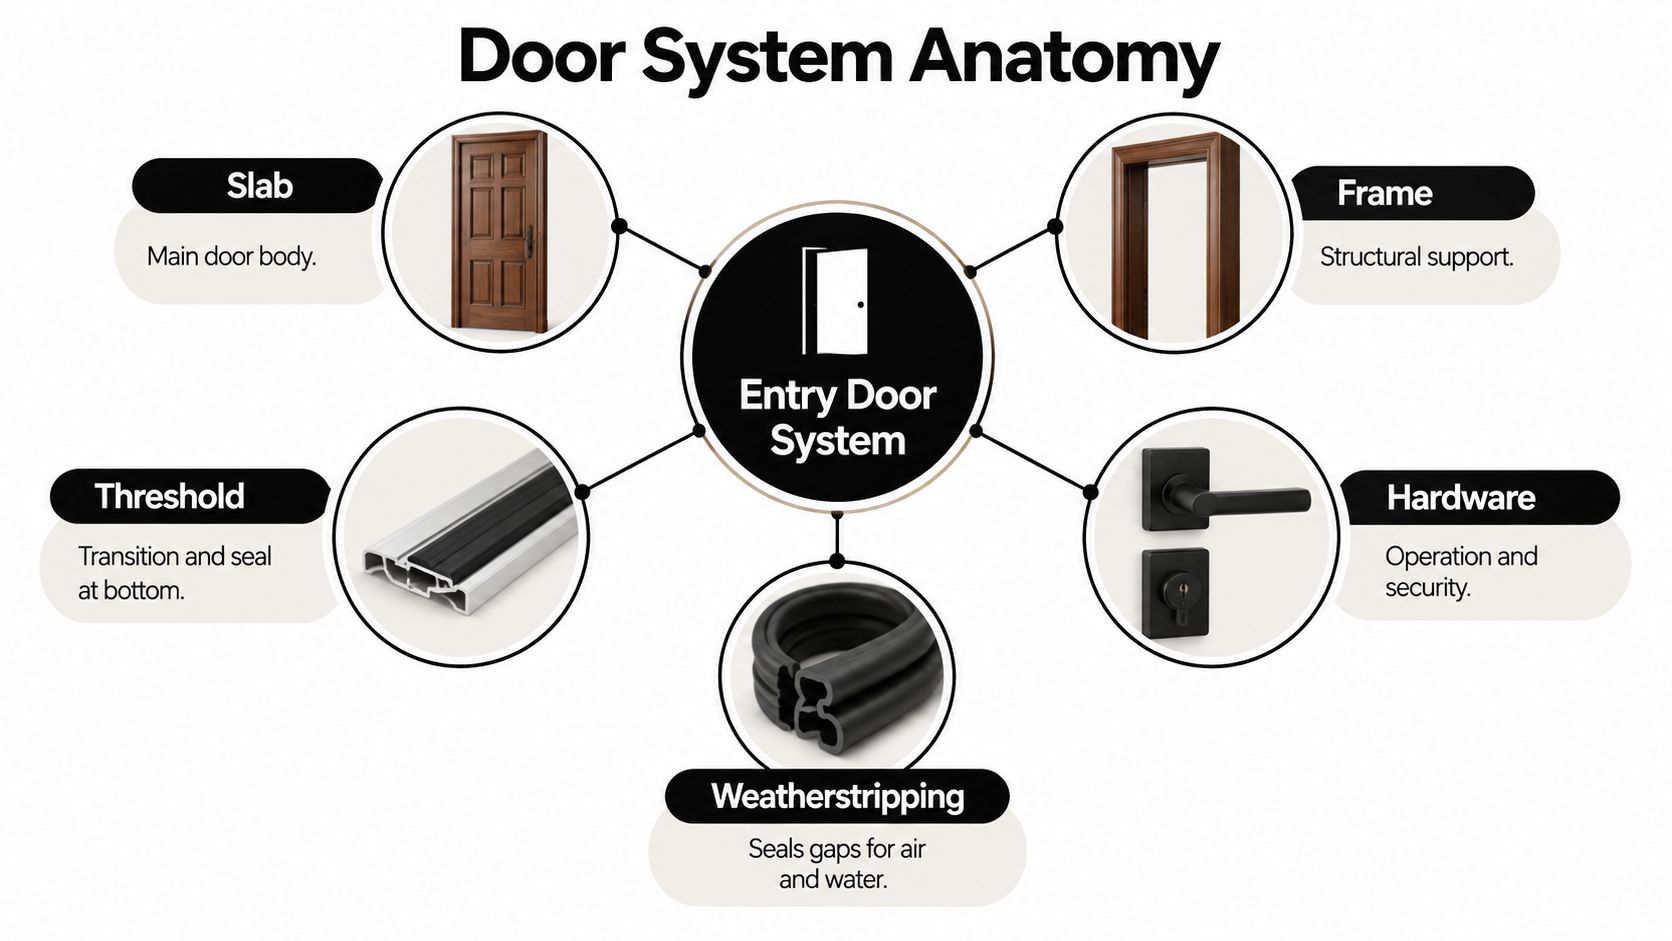
Think of an entry door like a sealed lid on a storage box. The slab is the lid, but the frame holds it in position, the threshold closes the bottom edge, weatherstripping seals the perimeter, and hardware controls movement and security. If one part sits out of alignment, the whole system can leak air or operate poorly.
Slab replacement versus full-frame work
A slab-only replacement keeps the existing frame and replaces the moving door panel. That approach can work when the frame is sound, the opening is properly aligned, and the new slab matches the existing hinges, latch location, thickness, and dimensions. It usually creates less disruption, but it also leaves the old frame and threshold as part of the performance equation.
A full-frame replacement removes the existing door unit and installs a complete assembly. The installer can address hidden deterioration, reset the jamb, replace the threshold, improve fastening, and coordinate the unit with the rough opening. If the opening itself changes, the work may move beyond a straightforward replacement and require closer review of structure, weather protection, and energy compliance.
What happens on installation day
The installer first verifies measurements and checks the opening for damage or irregularity. After removing the old unit, the crew prepares the opening, positions the new frame, and checks that the jambs are plumb, level, and square. Those terms describe whether the sides stand straight, the top and threshold sit evenly, and the corners form a true rectangle.
The threshold needs a full bed of sealant and secure fastening, while weatherstripping should run continuously around the assembly. Technical guidance for exterior doors emphasizes these practices because gaps at corners, hardware, or the threshold can create direct air and water paths. Exterior door installation specifications describe threshold sealing, fastening, and uninterrupted weatherstripping as part of a complete installation.
Practical rule: A door quote should describe the frame, threshold, sealant, fastening, adjustment, and cleanup, not just the product name.
The installer then hangs or adjusts the slab, fits the latch and strike, checks the swing, and tests the weather seal. This is why the lowest door price doesn't always produce the lowest project cost. A premium slab can't correct a twisted jamb or an interrupted seal, while a properly installed assembly can deliver the operation and comfort the homeowner expected.
Choosing the Right Door Type and Material for Your Home
A Kennewick homeowner replacing only a damaged slab may have a fairly simple project. Replacing the entire frame is a different decision. The new unit can affect the rough opening, weather protection, Washington State Energy Code requirements, and whether the work needs permit and inspection review. Start by separating the door style from the installation scope.
Compare the main material choices
Steel, fiberglass, and wood can all provide a durable entry. Their differences are easier to understand when you compare upkeep, insulation, security, and repair needs.
| Material | Durability and Maintenance | Energy and Security Notes | Best Fit |
|---|---|---|---|
| Steel | Resists many everyday impacts and usually needs limited surface care. Dents or finish damage may require repair. | Provides a solid panel, but performance depends on the complete unit, including its frame, glazing, and installation. | Homeowners who value practical security and a straightforward appearance. |
| Fiberglass | Handles changing outdoor conditions with relatively low upkeep and can imitate painted or stained wood. | Many fiberglass-clad entry doors achieve about R-5 to R-6 insulation value, according to ENERGY STAR door performance guidance. | Buyers seeking efficiency, durability, and wood-inspired style with fewer maintenance demands. |
| Wood | Provides natural grain and suits traditional, craftsman, or historic designs. It needs regular finish maintenance and moisture protection. | A solid wood panel generally needs closer attention to weather sealing and thermal performance than an insulated steel or fiberglass unit. | Homes where authentic material and architectural character carry more weight. |
Glass changes both the appearance and the compliance questions. A solid door favors privacy and insulation. A half-lite admits daylight while limiting the glazed area. Full-lite doors, sidelites, and transoms brighten the entrance, but their glass must meet applicable performance requirements.
Match the choice to the project scope
Ask whether the replacement keeps the existing frame. A slab swap can remain relatively limited when the frame is sound, correctly sized, and compatible with the hinges, latch, and weather seal. Changing the frame is closer to replacing the doorway itself. It can alter the rough opening, trim, threshold, and exterior water protection, so confirm Kennewick permit and inspection expectations before ordering.
Narrow your selection to two finalists:
- Low upkeep: Compare fiberglass units with finishes made for exterior exposure.
- Maximum privacy: Choose an opaque or limited-glass design with textured or obscured glazing.
- Natural character: Compare wood with a fiberglass alternative that reproduces the desired grain.
- More daylight: Review half-lite, full-lite, sidelite, and transom layouts together.
- Security first: Specify a reinforced frame, dependable strike fastening, quality hinges, and a lockset that closes cleanly.
Hardware should fit the household's routine. A lever may be easier to operate than a knob, while a keyed deadbolt, reinforced strike, or multi-point system may suit a security-focused homeowner. Ask how the hardware will fasten to the frame and surrounding structure, particularly when moving from a basic slab to a heavier complete unit.
Energy Efficiency Security and What Makes a Door Perform
A door can look solid yet still let conditioned air escape around the edges or transfer heat through the panel and glass. For a Kennewick homeowner, performance depends on the complete assembly and on whether the project is a simple slab replacement or a frame change that may require code review and inspection.
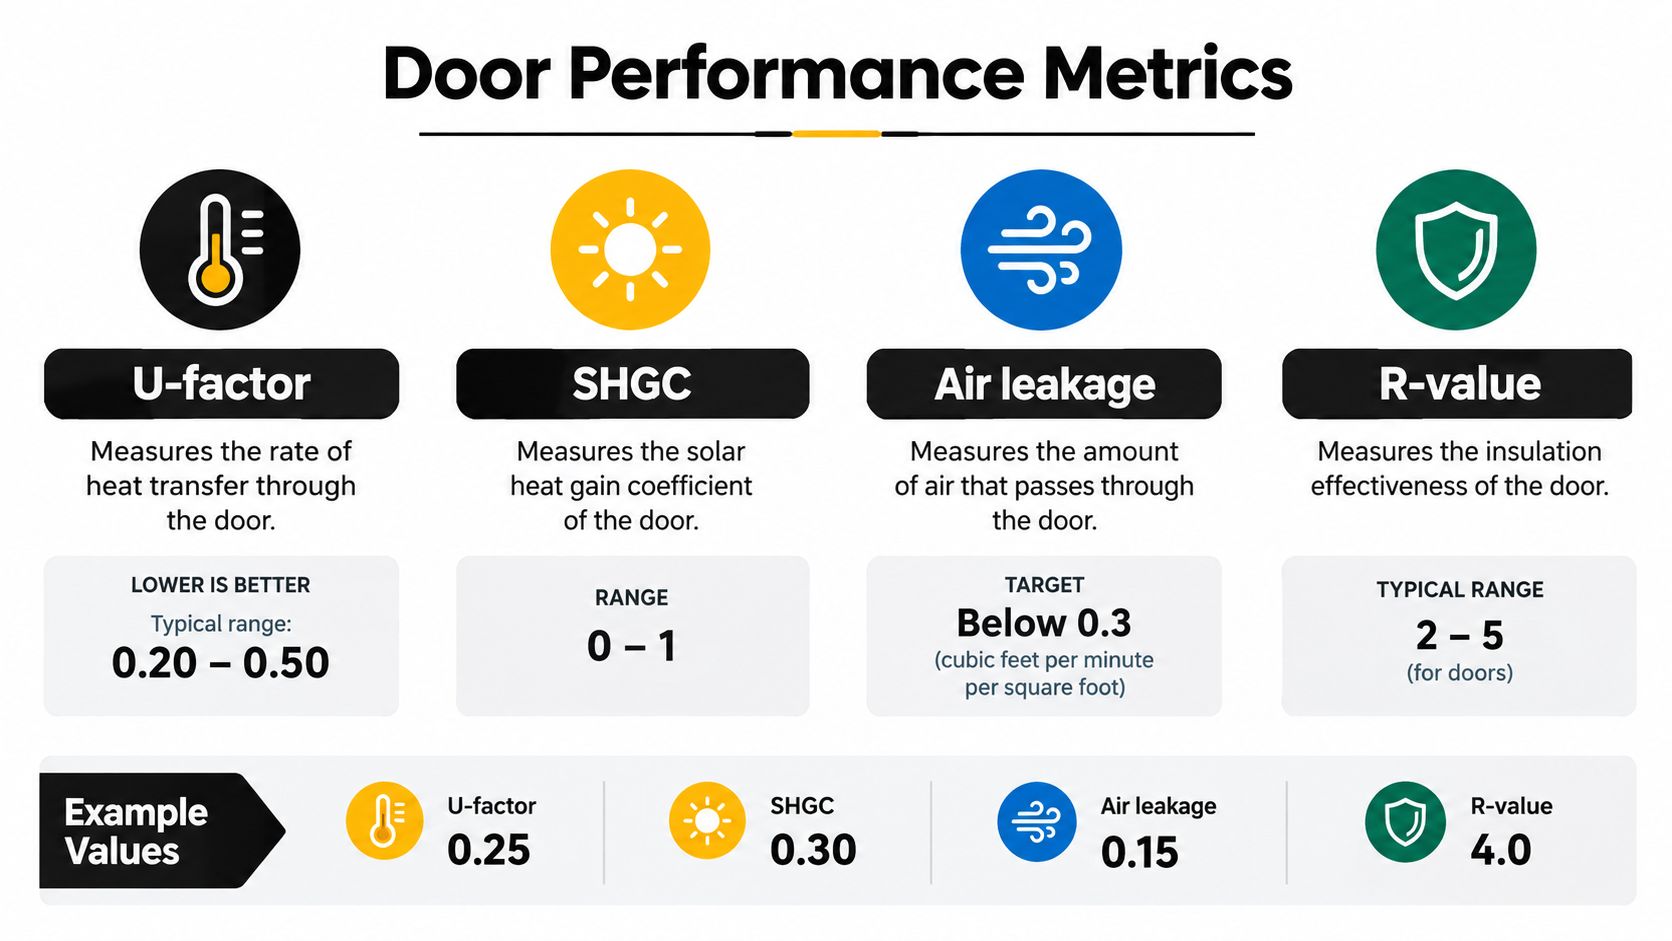
U-factor measures heat transfer through the door assembly. A lower value generally indicates better insulation. SHGC, or solar heat gain coefficient, describes how much solar energy passes through glazing, using a scale from 0 to 1. These ratings help compare products, but the label must match the actual door configuration.
Read the rating as a system
R-value describes resistance to heat flow. Insulated steel and fiberglass doors commonly provide more resistance than solid wood doors, which explains why a replacement can improve comfort without changing the home's footprint. The panel is only one part of the result. A poorly sealed threshold can undermine an otherwise well-insulated door.
Glazing changes the calculation. Performance targets vary with the amount of glass, the climate zone, the door design, and the selected code path. A product with a strong rating in one configuration may not qualify in another, so request the rating for the complete unit rather than relying on a material label.
Air leakage deserves equal attention. ENERGY STAR Version 7.0 sets a maximum exterior swinging-door air-leakage rating of 0.5 cfm/ft² or less, with testing addressed through NFRC and ASTM E283 procedures, as documented in threshold, weatherstripping, and seal guidance. The rating describes the tested product, while installation determines whether the seals remain continuous in the existing opening.
A frame replacement can affect the rough opening, sill, trim, and water protection. Confirm the Washington State Energy Code path and Kennewick permit expectations before ordering a complete unit. A slab swap may stay simpler when the existing frame is sound and compatible, but a new frame can make the doorway part of the inspected scope.
Put these questions in the quote
Ask each contractor to identify:
- Whole-unit U-factor: Request the rating for the complete assembly, not only the center panel.
- Glazing details: Confirm glass area, SHGC, gas fill where applicable, and the applicable compliance table.
- Air leakage: Ask for the verified rating and the method used to maintain continuous seals.
- Threshold treatment: Confirm sealant, fastening, drainage, and final adjustment.
- Security hardware: Ask about frame reinforcement, strike fastening, hinge attachment, and lock engagement.
For a product-oriented starting point, review energy-efficient front door options, then verify the selected rating, configuration, and installation scope with a qualified professional.
Kennewick Permits Codes Costs and Project Timeline
A slab replacement can be a contained project when the existing frame, sill, and surrounding wall remain sound. Change the frame, widen the opening, alter the header, relocate the door, or replace nearby wall materials, and the scope changes with it. Those alterations can bring structural review, weather-resistive details, energy-code questions, permits, and inspections into the plan.
Follow the Kennewick permit path
Kennewick's residential process asks applicants to determine whether an Express or Over-the-Counter application applies, submit the required information, respond to deficiencies, and pay before permit issuance. Review the city's Kennewick permit information and fee schedule before work begins. The permit path should be settled before ordering a complete unit, especially if the frame or rough opening will change.
Washington requirements include an exterior door insulated to R-5 or equivalent performance, as summarized in the Washington exterior-door code reference. Entry doors fall within the exterior-door compliance category, along with garage passage doors, doors to unheated basements, and doors connecting conditioned space to unheated space.
The applicable rule depends on the assembly. Washington's 2021 residential code lists a default opaque-door U-factor of 0.46 for a wood slab in a wood frame. It also gives an example of 0.44 for 6% glazed fenestration with double glazing and 1/2-inch argon fill, as shown in the 2021 Washington State Energy Code residential document. One swinging door up to 24 square feet may be exempt from the door U-factor requirement, while other configurations can follow fenestration requirements. Ask the permit reviewer or contractor which provision fits the selected assembly.
Budget for the complete project
The door is only one part of the estimate. Costs can include measurement, removal, disposal, trim, reframing, threshold preparation, sealants, hardware, glass, finish work, permit handling, and inspection coordination. A slab swap may avoid much of that work, while frame or opening changes can add structural repairs and interior or exterior finish work.
Kennewick's fee schedule includes a $6.50 state building fee, a 20% convenience fee for Express permits on new single-family residences, and residential permit rates that vary by district from $442 to $1,723. Ask whether the quote includes permit fees or lists them separately. For general scope categories, review exterior door replacement costs, but do not treat pricing from another location as a Kennewick quote.
A clear sequence is measurement, product selection, permit determination, application, review, installation, required inspection, and closeout. Do not schedule demolition until the installer confirms the product, opening condition, permit path, and inspection expectations in writing. That written checkpoint helps keep a simple door replacement from becoming an unplanned code and framing project.
How to Choose a Contractor and Prepare Your Home
A reliable installer should measure the opening before recommending a replacement. Ask how the company will verify width, height, jamb depth, sill condition, swing direction, trim, and the relationship between the existing frame and rough opening. A quote based only on a photo or a nominal door size leaves too many installation variables unresolved.
Questions that reveal installation quality
Use the conversation to test the contractor's process:
- Who performs the work: Ask whether the crew is trained for the selected product and whether subcontractors will be involved.
- What does the quote include: Look for removal, disposal, trim, sealants, fastening, hardware adjustment, and cleanup.
- How is the threshold sealed: The installer should explain the sealant bed, fastening method, and how the finished threshold will shed water.
- How are the seals continued: Ask how weatherstripping will remain uninterrupted around corners and hardware.
- What warranty applies: Request separate product and labor warranty terms, including who handles adjustment or leakage concerns.
- What happens if the opening is damaged: Clarify how concealed rot, framing irregularities, or an unsuitable existing frame will affect authorization and price.
A professional estimate should identify the door configuration and installation scope rather than hiding everything under “standard installation.” It should also distinguish a slab swap from a full-frame replacement and disclose whether permit coordination belongs to the contractor or homeowner.
C & C Windows & Doors is one option for homeowners who want a local company offering door installation, in-home consultations, custom measurements, and debris-free installation support, as described on its window and door company service page. Treat any company, including this one, as a candidate to vet against the same scope, warranty, measurement, and workmanship questions.
Prepare the entry before the crew arrives
Clear furniture, shoes, rugs, and wall decorations near both sides of the opening. Protect valuable flooring, secure pets and children away from the work zone, and arrange a temporary way to control access while the old unit is out. If the entry connects to an alarm, smart lock, or doorbell, tell the installer before removal so the equipment can be handled safely.
A clean opening and a clear scope give the installer more time to focus on alignment, sealing, and final adjustment.
Be cautious with bids that omit measurements, offer no explanation of the frame condition, use vague “energy efficient” language without ratings, or promise that every replacement follows the same permit path. The right contractor makes the hidden work visible before installation begins.
Plan Your Entry Door Upgrade With Confidence
A confident door project follows a logical order. Start with the problem, decide whether the existing frame can stay, choose the material and glass around your comfort and maintenance priorities, verify the product's energy information, and confirm the Kennewick permit path before ordering. Then compare contractors on measurement, threshold sealing, continuous weatherstripping, fastening, hardware adjustment, cleanup, and warranty terms.
The central lesson is simple: the door slab is only one part of the performance system. Washington energy requirements can affect opaque and glazed configurations, while Kennewick's permit process can affect timing, fees, and inspections. A qualified installer should connect those requirements to the actual opening instead of treating every replacement as an identical job.
For homeowners who want help with product selection and custom fit, C & C Windows & Doors offers same-day in-home consultations, custom measurements, American-made door options, and lifetime warranty support. Request an estimate that identifies the door type, frame scope, performance ratings, permit responsibilities, and installation details so you can approve the project with fewer surprises.
Visit C & C Windows & Doors to arrange a same-day in-home consultation and custom measurement for your Kennewick-area entry door project. Ask the team to review your existing frame, explain the Washington energy-code considerations, and provide a clear installation estimate with the sealing, hardware, and warranty details included.